Home/Property Listings/15422 107 St. Street

Rural Grande Prairie No. 1, County of, Alberta

15422 107 St. Street

5 Beds3 BathsMLS® A2351346

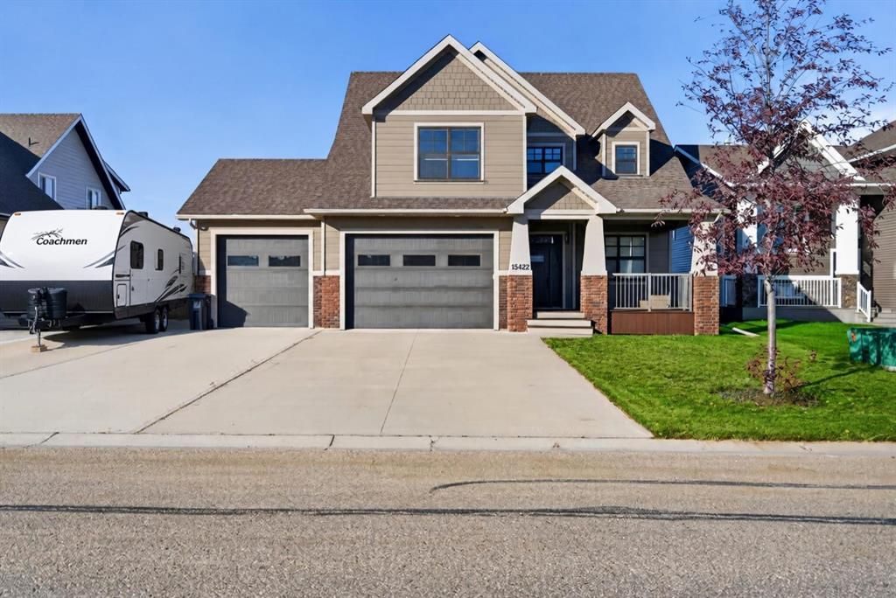
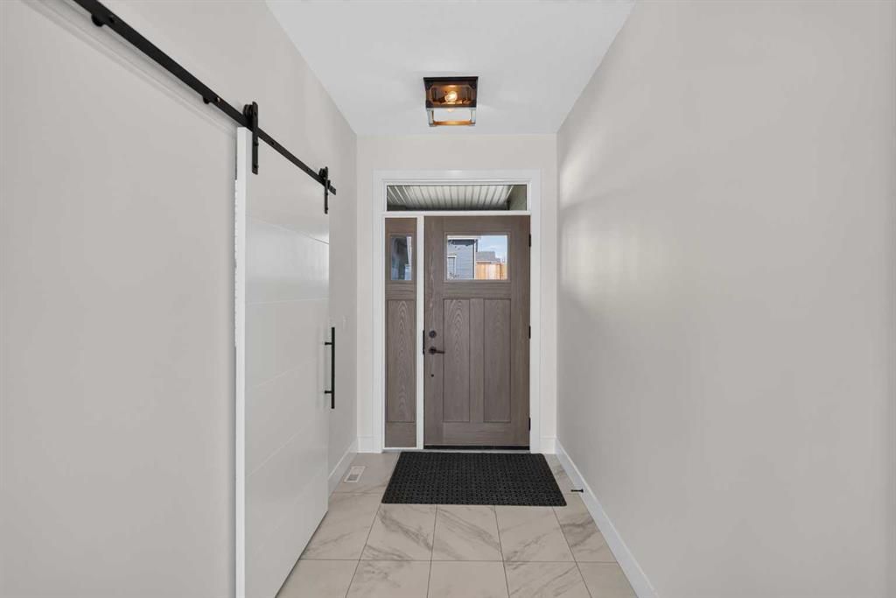
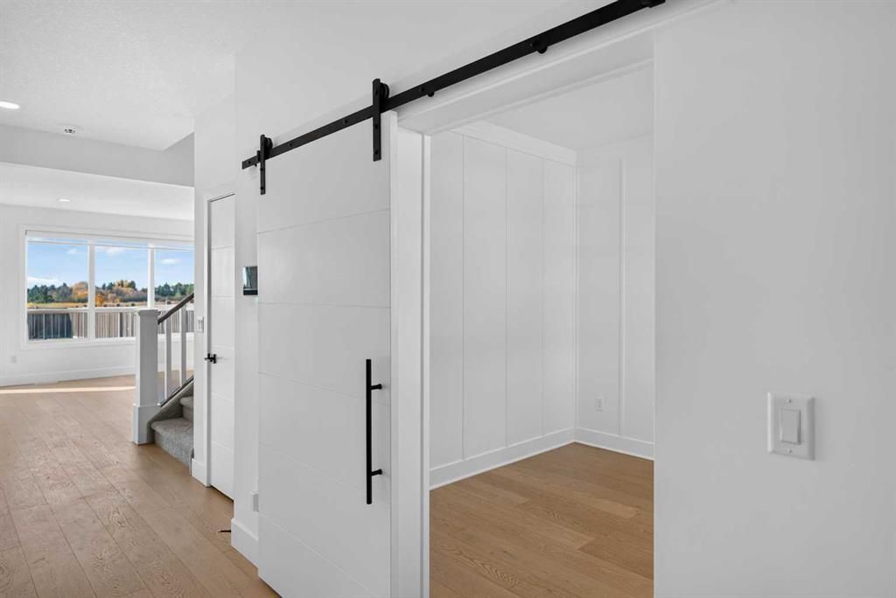
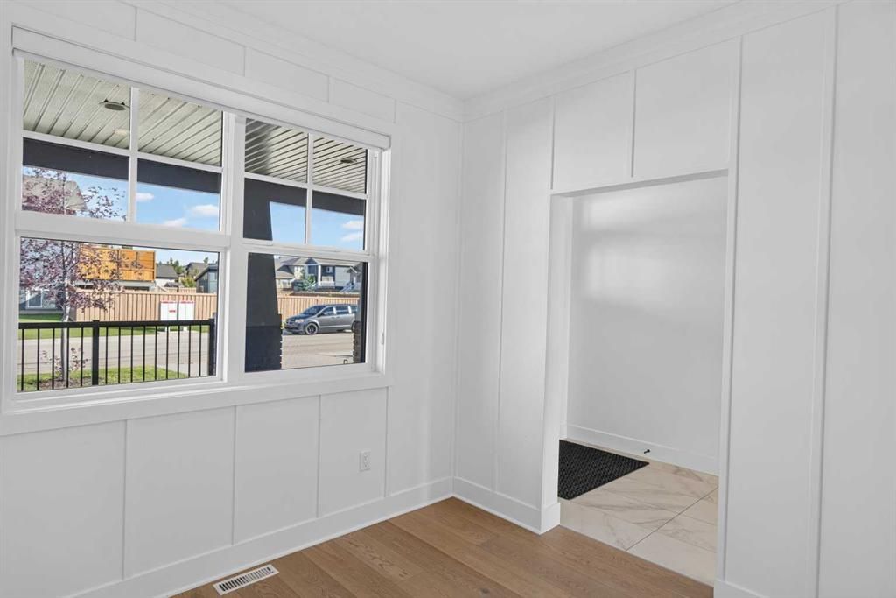
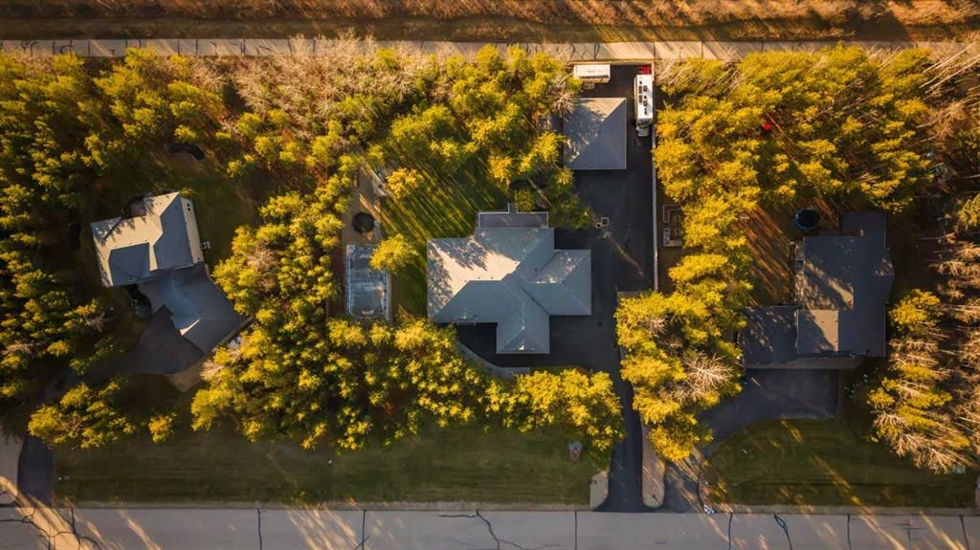
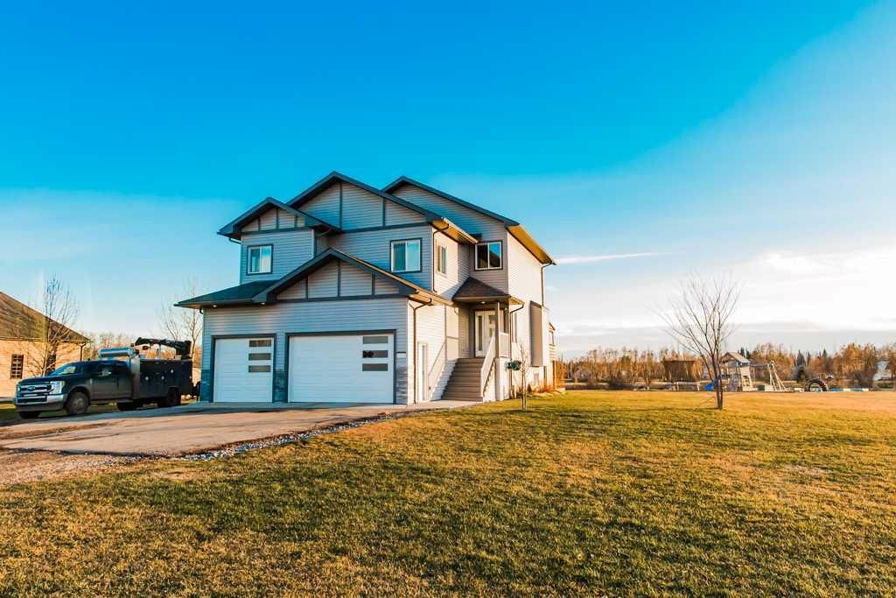
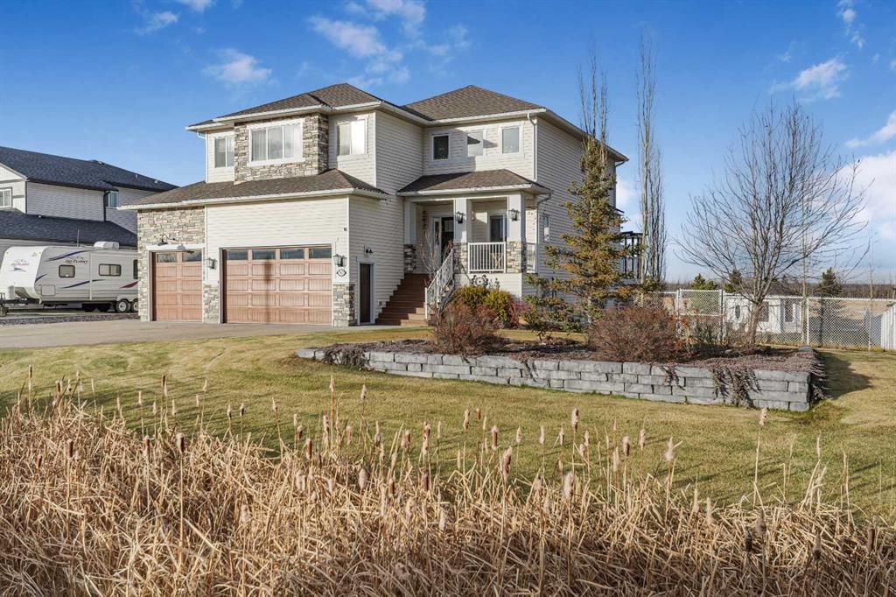
Welcome to your statement. An exceptional custom-built residence where thoughtful architecture, sophisticated finishes, and everyday functionality come together effortlessly. Offering 3,730 sq. ft. of beautifully developed living space, including 2,620 sq. ft. above grade, this distinguished two-storey home features 5 bedrooms, 3.5 bathrooms, and a triple attached heated garage, perfectly positioned on an expansive 0.25-acre lot with beautiful water views. From its striking exterior and inviting covered front porch to its carefully curated interiors, every detail contributes to a sense of understated elegance. Inside, rich hardwood flooring, warm natural textures, and an abundance of natural light create an atmosphere that is both welcoming and refined. The main floor features a private office and an impressive open-concept living area, anchored by a dramatic floor-to-ceiling stone fireplace with custom architectural detailing. At the heart of the home, a beautifully appointed kitchen makes an unforgettable impression. An expansive quartz island with seating for six takes centre stage, complemented by timeless white cabinetry, a custom range hood, floating wood shelving, statement pendant lighting, and an exceptional butler's pantry complete with a secondary sink, generous storage, and additional preparation space. The adjoining dining area offers picturesque backyard views and an effortless connection between indoor and outdoor living. Upstairs, the primary suite is a sanctuary of its own, featuring tranquil water views, an elegant tray ceiling, and a spa-inspired ensuite with a freestanding soaker tub, oversized tiled shower, dual vanities, and a generous walk-in closet. Additional bedrooms, a beautifully appointed bathroom, upper-floor laundry, and a spacious bonus room create a versatile upper level designed with family living in mind. The fully developed lower level continues the home's impressive sense of space, offering an inviting recreation area, additional bedrooms, and a full bathroom, ideal for guests, entertaining, or relaxing in comfort. Beyond its beautiful design, the home offers thoughtful comforts and practical features, including central air conditioning for warm summer days, a high-efficiency furnace, and a built-in radon gas removal system in the basement for added peace of mind. Outdoors, the expansive fenced backyard is equally impressive, featuring a spacious deck, substantial concrete patio, and beautifully open green space, not to mention a 76-foot concrete RV parking pad providing exceptional space for recreational vehicles and additional parking. Beyond the property, peaceful water views and a neighbouring walking path provide a scenic backdrop to everyday life. With its generous proportions, distinctive craftsmanship, exceptional entertaining spaces, and desirable Whispering Ridge setting, this is a residence that offers far more than beautiful finishes. It is a home designed to be lived in, enjoyed, and appreciated for years to come.

Property Details

Property TypeResidential — Detached
Bedrooms5
Bathrooms3 + 1 Half
Lot Size0.25 acres
Year Built2016
SubdivisionWhispering Ridge
ZoningRR-1
CountyGrande Prairie No. 1, County of

Building & Infrastructure

HeatingENERGY STAR Qualified Equipment,Forced Air,Natural Gas
CoolingCentral Air,ENERGY STAR Qualified Equipment
GarageYes
WaterPublic
SewerPublic Sewer
FencingFenced

Lot Features

Backs on to Park/Green SpaceGardenInterior LotLawnRectangular Lot

Community Features

ParkPondSchools NearbyShopping NearbySidewalksStreet LightsWalking/Bike Paths

Location

What's Nearby

Real Canadian Superstore 99th Street

Grocery

12225 99 Street, Grande Prairie

4.1
3.7km

Safeway Northgate Grande Prairie

Grocery

9925 114 Avenue, Grande Prairie

4.2
4.4km

Walmart Supercentre

Grocery

11050 103 Avenue, Grande Prairie

3.6
5.4km

M&M Food Market

Grocery

9920 92 Street Unit 108, Grande Prairie

4.6
6.5km

Safeway South View

Grocery

8100 100 Street, Grande Prairie

4.2
7.5km

Primacy - GP Medical Clinic

Clinic

12225 99 Street, Grande Prairie

2.9
3.7km

Grande Prairie Cancer Centre

Hospital

11205 110 Street, Grande Prairie

4
4.4km

Grande Prairie Regional Hospital (GPRH)

Hospital

11205 110 Street, Grande Prairie

2.6
4.4km

Alberta Health Services EMS

Hospital

10710 97 Street, Grande Prairie

4.5
5.1km

GP Medical Clinic at Walmart Grande Prairie

Clinic

11050 103 Avenue, Grande Prairie

3.8
5.4km

Northridge Dog Park

Park

12609 103 A Street, Grande Prairie

2.5
2.9km

Inverness Park

Park

12310 102 Street Unit 316, Grande Prairie

3.3km

Jordan Park

Park

10641 124 Avenue, Grande Prairie

3.4km

Crystal Ridge Off-Leash Dog Area

Park

Grande Prairie

3.9
3.6km

Muskoseepi Park

Park

102 Street &, 102 Avenue, Grande Prairie

4.5
5.4km

Data provided by Google. Distances are approximate straight-line distances.

Nearby Schools

Learning Ladder Preschool

School

11735 105 Street, Grande Prairie

3.8km

Northwest Regional Learning Consortium

School

10127 120 Avenue, Grande Prairie

3.8km

Grande Prairie Public School Division

School

10127 120 Avenue, Grande Prairie

3.6
3.8km

Grande Prairie Composite High School

High School

10501 112 Avenue, Grande Prairie

4.4km

Yoga For Every Body

School

9914 109 Avenue #200, Grande Prairie

4.8km

Avondale School

School

10226 108 Avenue, Grande Prairie

4.8km

Clairmont Community School

School

10407 97 Street, Clairmont

5.1km

Hillcrest Christian School

School

10306 102 Street, Grande Prairie

5.3km

The Oasis Group Campus

School

10116 101 Avenue, Grande Prairie

1
5.5km

Grande Prairie and District Catholic Schools

School

9902 101 Street, Grande Prairie

5.8km

School data provided by Google. Distances are approximate straight-line distances.

Listed On

Oct 8, 2026

Days on Market

39

Photos

50

Listing courtesy of Grassroots Realty Group Ltd.

Data is supplied by Pillar 9™ MLS® System. Pillar 9™ is the owner of the copyright in its MLS® System. Data is deemed reliable but is not guaranteed accurate by Pillar 9™. The trademarks MLS®, Multiple Listing Service® and the associated logos are owned by The Canadian Real Estate Association (CREA) and identify the quality of services provided by real estate professionals who are members of CREA. Used under license.

Copyright 2026 by Pillar 9™. All Rights Reserved.

List Price

$1,050,000

Listed 39 days ago