Home/Property Listings/5702 Aspen Drive

Rural Grande Prairie No. 1, County of, Alberta

5702 Aspen Drive

6 Beds3 BathsMLS® A2358278

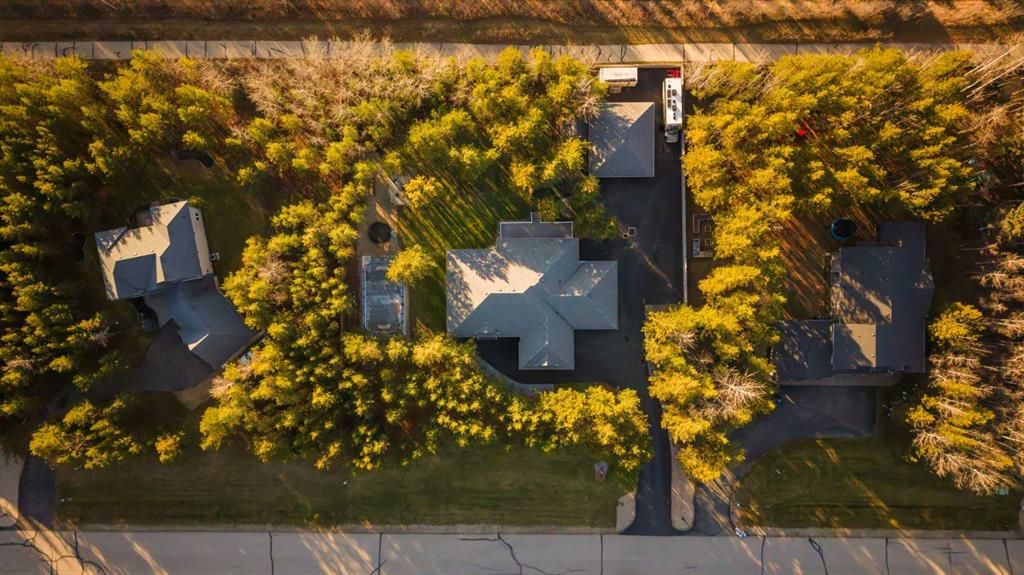
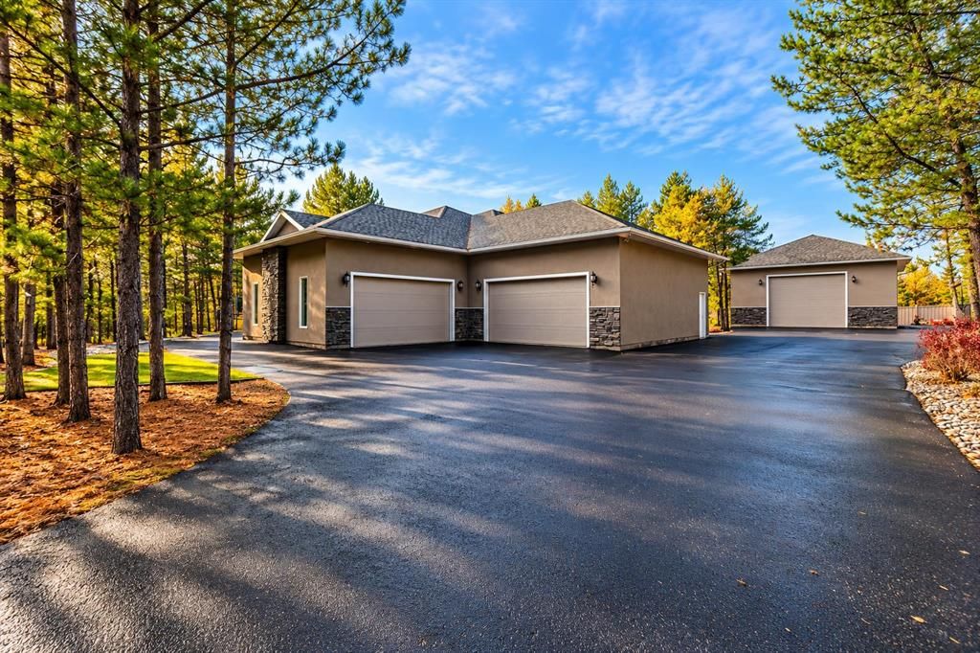
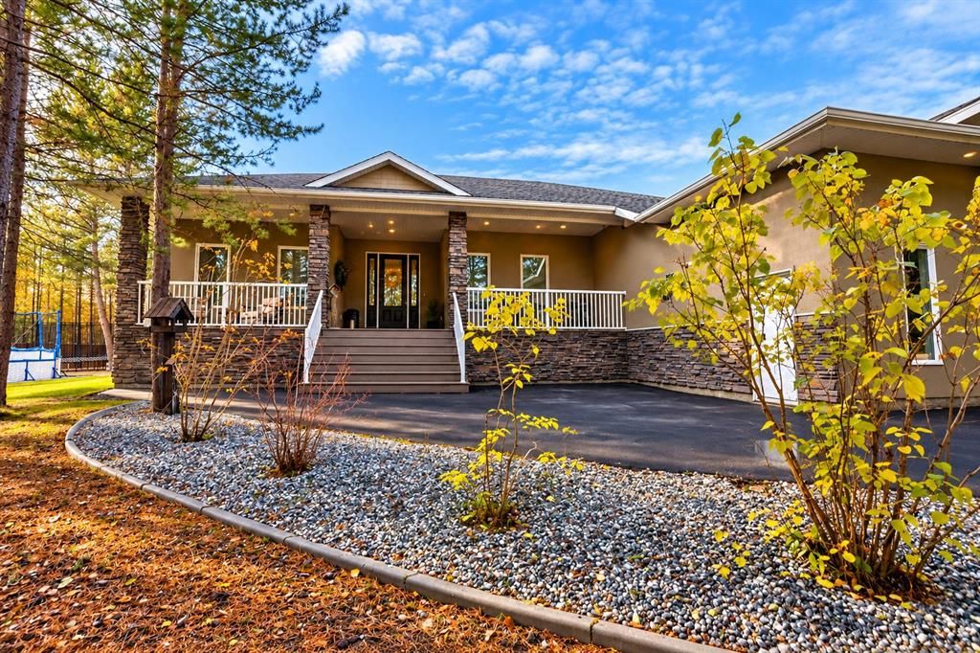
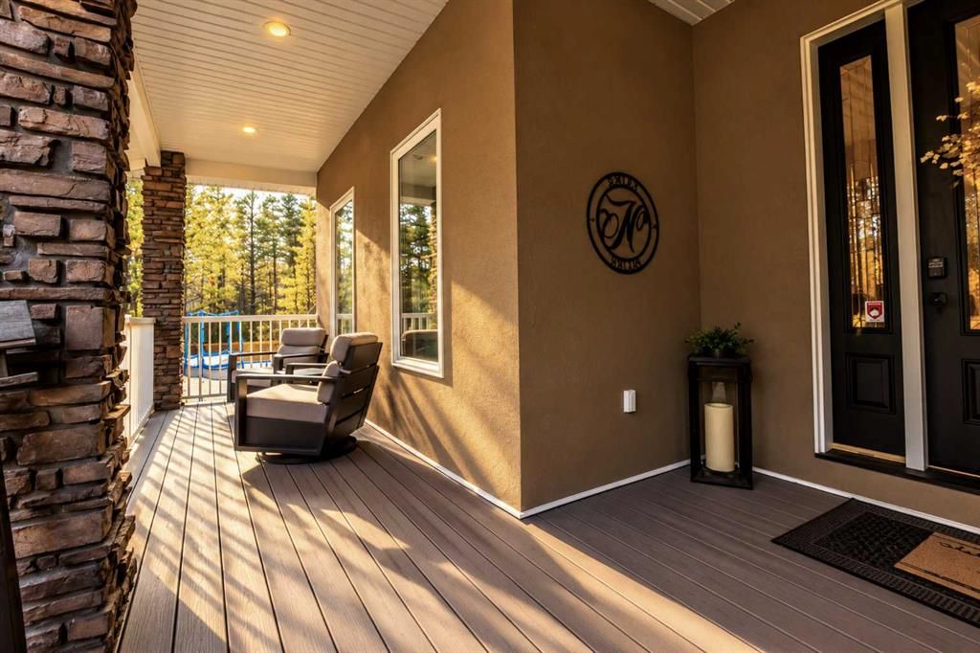
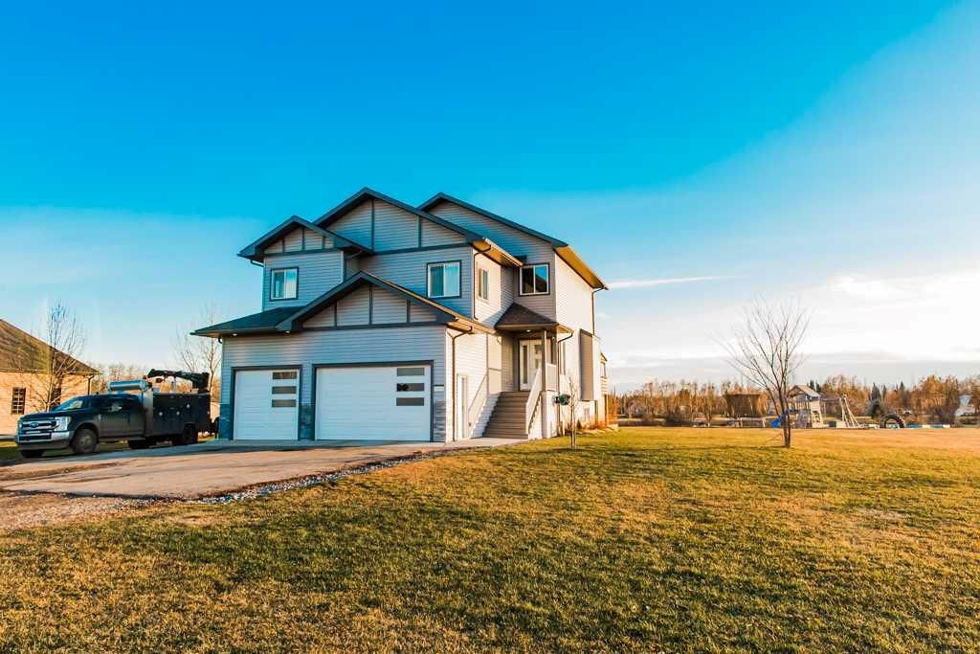
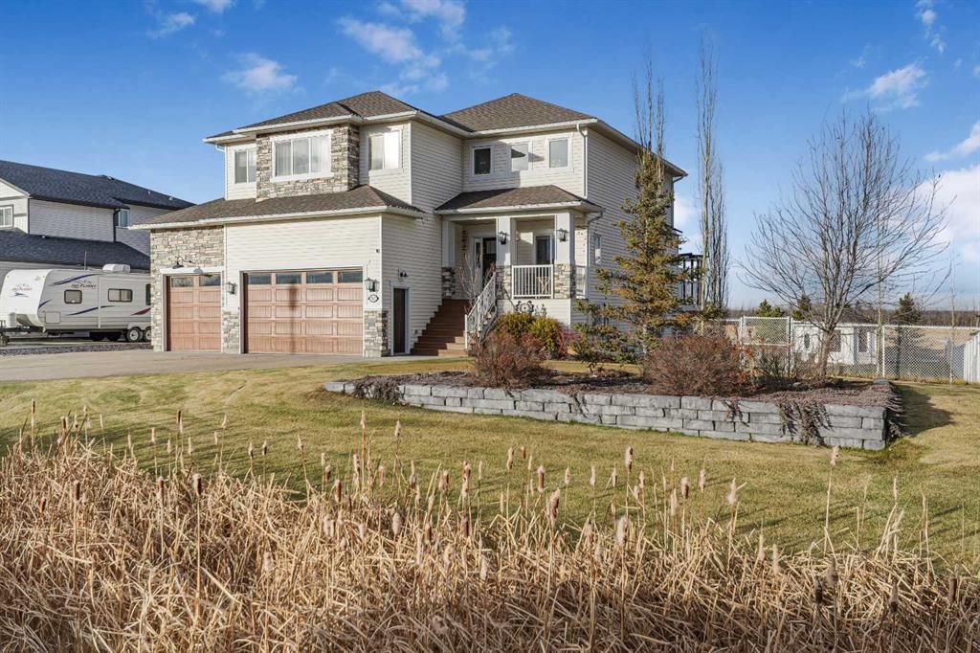
This Taylor Estates property is checking ALL the boxes! Treed lot. Bungalow. 2 double attached heated garages with epoxy floors. 30’x35’ heated shop. Asphalt driveway with RV parking & sea-can storage. Covered deck with hot tub. Concrete sports pad/ice rink. This property has so many wish list features you’ll be scrambling for the opportunity to make it yours. A full kitchen renovation has already been completed…crisp white cabinets, creamy quartz counters, a full fridge and full freezer in stainless, a gas range, and a large central island that has seating, an apron sink, built in microwave and dishwasher - it couldn’t be better! The spacious dining room has a door to the deck for your bbq, grill, smoker, or future outdoor kitchen. The living room has a cozy gas fireplace and room to lounge or entertain. There are 3 bedrooms, a full bathroom, plus an office on the main floor (office has walk in closet and could easily be used as a 4th bedroom). The primary suite has a barn door to the walk in closet, a garden door to the deck and hot tub, and has a great spa-like ensuite with custom tile & glass shower, a soaker tub, and a vanity with double vessel sinks. The laundry room is at the garage entryway and offers cabinetry and a laundry sink. Walking into the two attached garages you’ll find a large area with locker/organizers for all the coats and shoes, and storage underneath. The garages measure approx. 23'4" x 32'8" and 24'10" x 24'10 and have "12' ceilings - can accommodate a car lift! The basement is a fantastic layout with large rec/games area, theatre room, gym/exercise room, a full bathroom and two large bedrooms. There is AC, in floor heating in the basement, garage and shop. The boiler was serviced and a new extra large hot water tank installed last year. There is water to the garage and shop, and 240v service on the shop. There’s an additional shed with overhead door, and a sea-can behind the shop for all the extra storage you could need. A Generac is also wired into the house and included. The decks are maintenance-free and the private yard is landscaped with concrete curbing, shrub/tree beds, ice rink/sports pad and irrigation. Asphalt driveway extends to garages, shop, RV area and storage/sea-can area behind the shop. Immaculate, well maintained, and a pleasure to experience. You’ll only wish you bought it sooner!

Property Details

Property TypeResidential — Detached
Bedrooms6
Bathrooms3
Lot Size1 acres
Year Built2013
SubdivisionTaylor Estates
ZoningRE
CountyGrande Prairie No. 1, County of

Building & Infrastructure

HeatingIn Floor,Forced Air,Natural Gas
CoolingCentral Air
GarageYes
WaterPublic
SewerPublic Sewer
FencingPartial

Lot Features

Back YardLandscapedTreed

Community Features

Street LightsWalking/Bike Paths

Location

What's Nearby

Safeway South View

Grocery

8100 100 Street, Grande Prairie

4.2
4.3km

M&M Food Market

Grocery

9920 92 Street Unit 108, Grande Prairie

4.6
4.6km

Safeway Northgate Grande Prairie

Grocery

9925 114 Avenue, Grande Prairie

4.2
6.6km

Walmart Supercentre

Grocery

11050 103 Avenue, Grande Prairie

3.6
7.1km

Real Canadian Superstore 99th Street

Grocery

12225 99 Street, Grande Prairie

4.1
7.3km

Grande Banks IDA Pharmacy

Pharmacy

10302 67th Avenue #105, Grande Prairie

4.8
4.1km

Alberta Health Services EMS

Hospital

10710 97 Street, Grande Prairie

4.5
5.9km

GP Medical Clinic at Walmart Grande Prairie

Clinic

11050 103 Avenue, Grande Prairie

3.8
7.1km

Primacy - GP Medical Clinic

Clinic

12225 99 Street, Grande Prairie

2.9
7.3km

Grande Prairie Cancer Centre

Hospital

11205 110 Street, Grande Prairie

4
7.6km

Bickell's Pond

Park

8805 59 Avenue, Grande Prairie

4.6
935m

Payton Kriska Park

Park

Grande Prairie

1.2km

Alexis Trimm Park

Park

Grande Prairie

4
1.2km

Kyra Paull Park

Park

Grande Prairie

1.4km

Hibbs & Fredette Family Park

Park

Grande Prairie

1.4km

Data provided by Google. Distances are approximate straight-line distances.

Nearby Schools

Aspen Grove School

School

9720 63 Avenue, Grande Prairie

2.6km

Riverstone Public School

School

8901 Willow Drive, Grande Prairie

3.7km

St. Joseph Catholic High School

High School

10520 68 Avenue, Grande Prairie

4.5km

Charles Spencer High School

High School

20 Knowledge Way, Grande Prairie

4.8km

Grande Prairie and District Catholic Schools

School

9902 101 Street, Grande Prairie

5.6km

Oasis Supernatural Ministry Training Centre - OSMTC

School

10126 101 Avenue, Grande Prairie

5.8km

The Oasis Group Campus

School

10116 101 Avenue, Grande Prairie

1
5.8km

Hillcrest Christian School

School

10306 102 Street, Grande Prairie

6.1km

Yoga For Every Body

School

9914 109 Avenue #200, Grande Prairie

6.2km

Grande Prairie Composite High School

High School

10501 112 Avenue, Grande Prairie

7.1km

School data provided by Google. Distances are approximate straight-line distances.

Listed On

Nov 12, 2026

Days on Market

3

Photos

50

Listing courtesy of RE/MAX Grande Prairie

Data is supplied by Pillar 9™ MLS® System. Pillar 9™ is the owner of the copyright in its MLS® System. Data is deemed reliable but is not guaranteed accurate by Pillar 9™. The trademarks MLS®, Multiple Listing Service® and the associated logos are owned by The Canadian Real Estate Association (CREA) and identify the quality of services provided by real estate professionals who are members of CREA. Used under license.

Copyright 2026 by Pillar 9™. All Rights Reserved.

List Price

$1,549,000

Listed 3 days ago