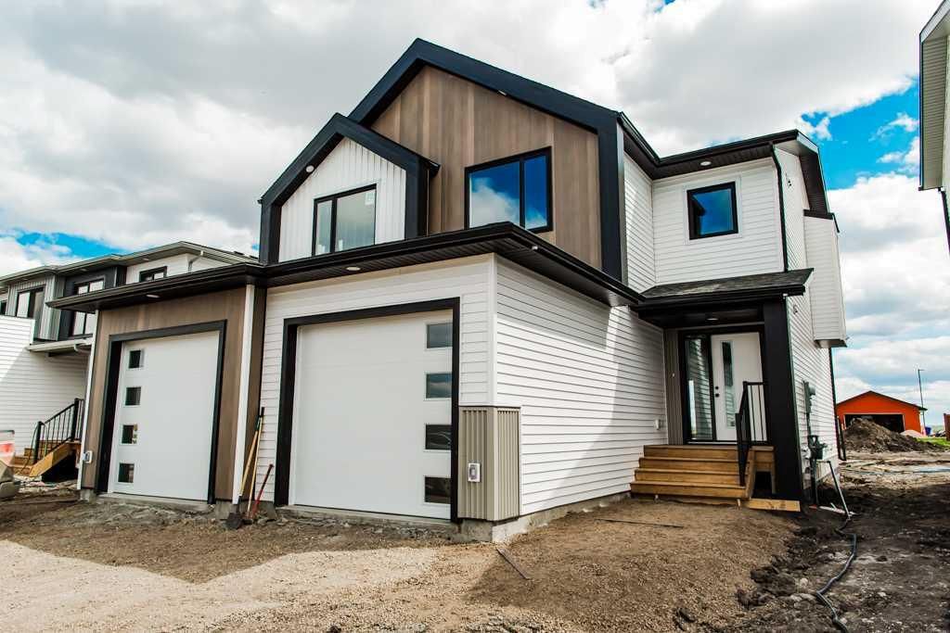
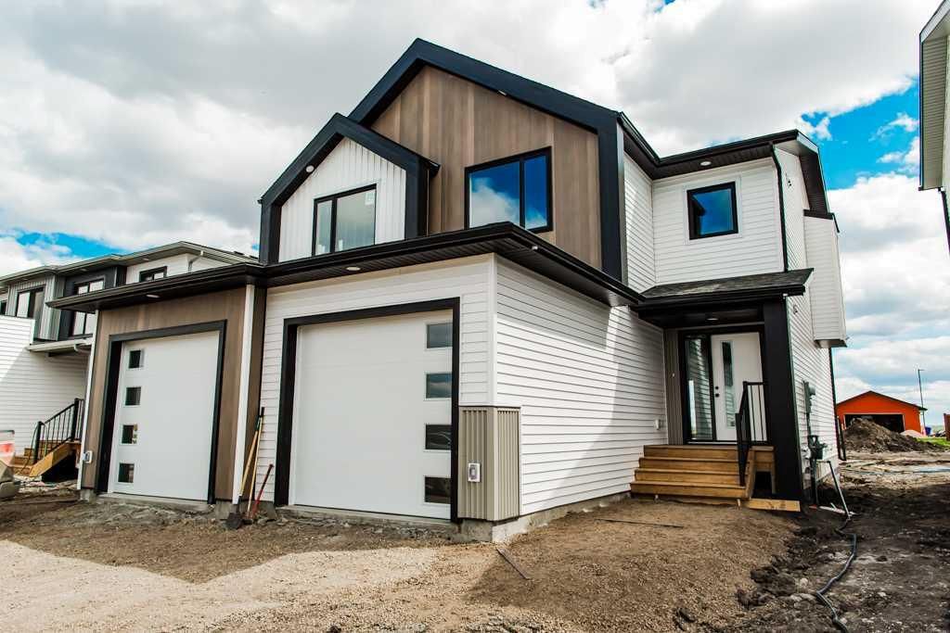
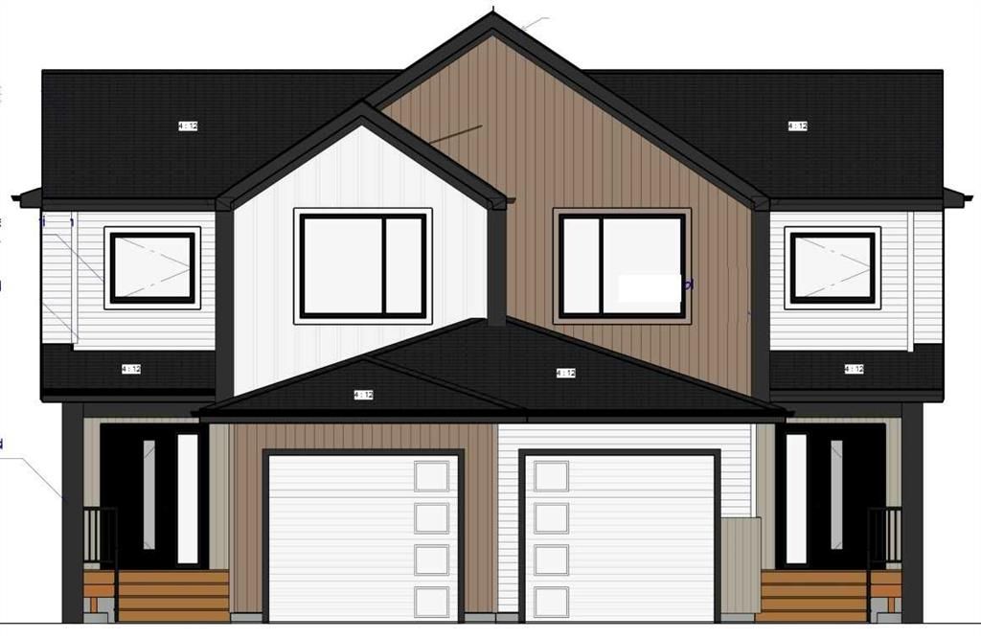
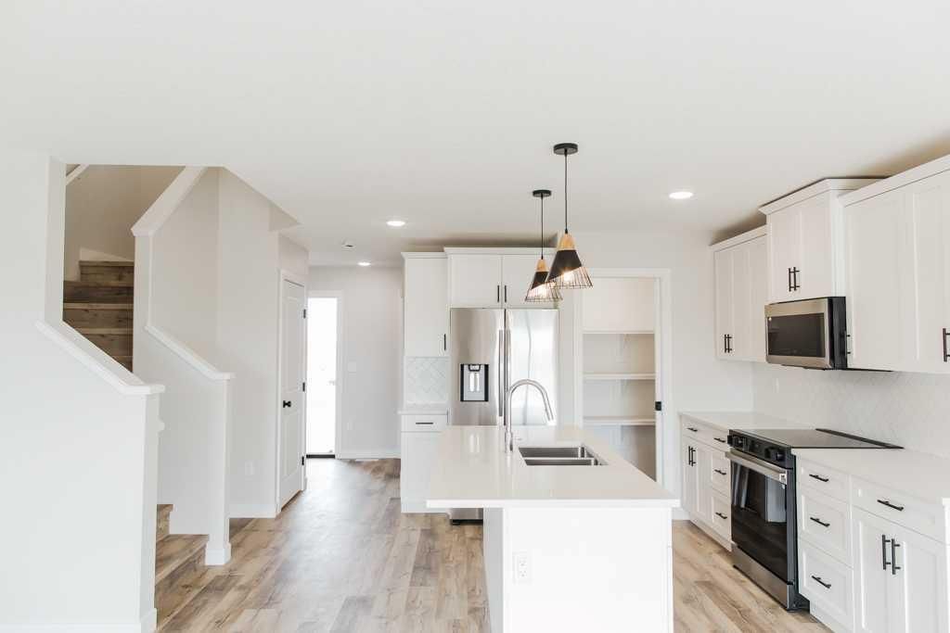
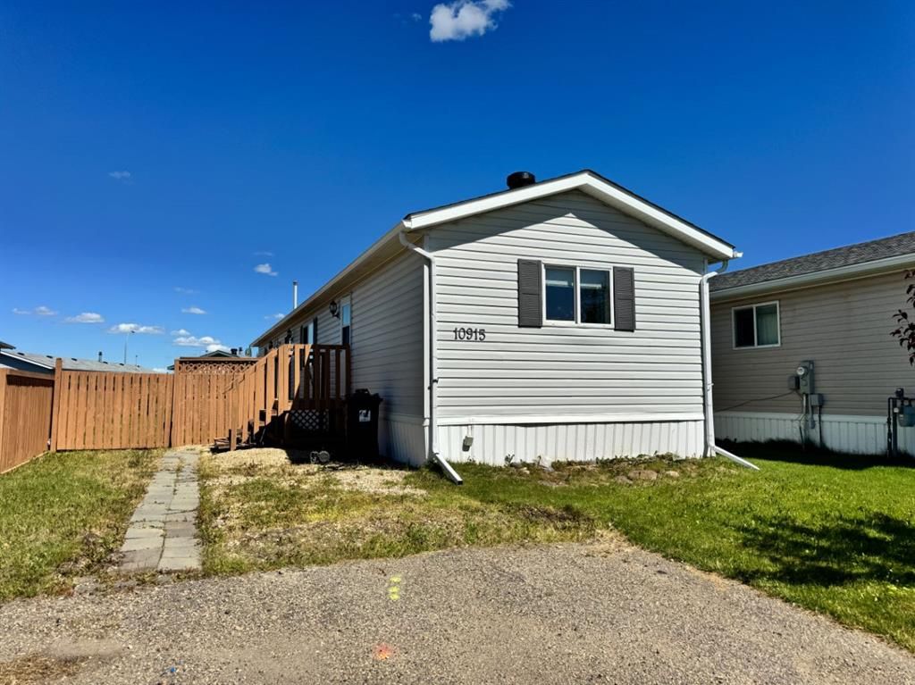
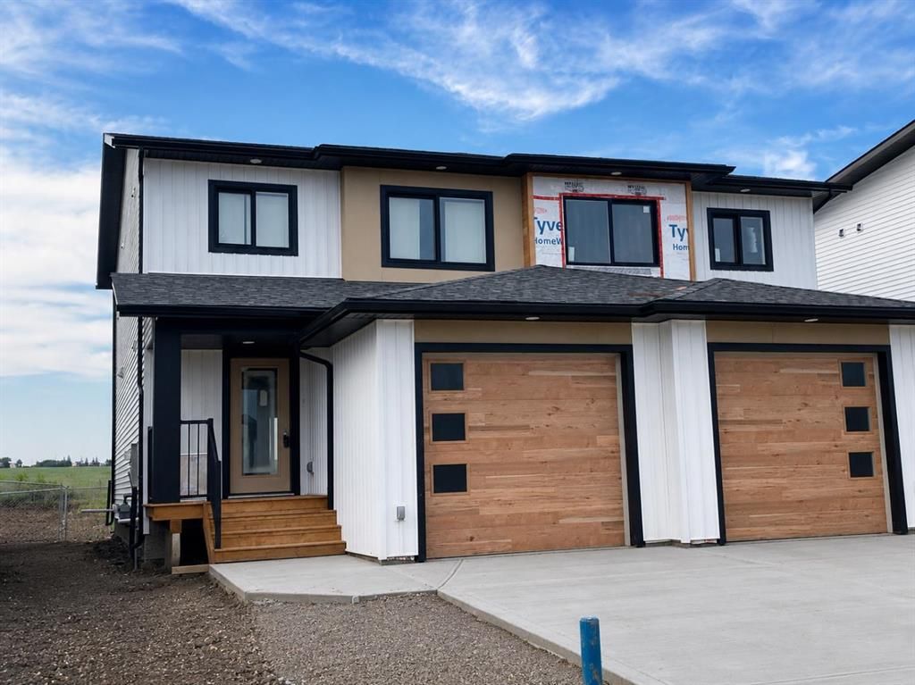
Welcome to the Evelyn Plan—A 1365 sqft LUXURY 3 BED, 2.5 BATH ½ DUPLEX WITH AN ATTACHED GARAGE BACKING ONTO GREEN SPACE—offering an incredible opportunity for first-time buyers and savvy investors to enter the market with a smart, affordable, brand-new home in one of Clairmont’s fastest-growing communities. Offering over 1,290 sq ft of thoughtfully designed living space, this modern home features 3 spacious bedrooms, 2 full 4-piece bathrooms, a convenient main-floor half bath, a versatile office nook, and upstairs laundry designed to suit today’s lifestyle. The bright, open-concept main floor is perfect for everyday living and entertaining, highlighted by a stylish island kitchen with quartz countertops, real wood soft-close cabinetry, upgraded stainless steel appliances, and an oversized walk-in pantry offering exceptional storage. Built with efficiency and long-term savings in mind, this home includes LED lighting, Low-E argon-filled windows, and hot water on demand to help keep monthly utility costs low—ideal for budget-conscious homeowners or investors focused on cash flow. Enjoy the extra-large backyard backing onto an easement for added privacy and outdoor space, while the sought-after Bridgewater community offers parks, walking trails, a K–8 school, spray park, and skate park, all within a family-friendly setting. Even better, benefit from county property taxes approximately 48% lower than Grande Prairie, saving thousands every year. Currently under construction with an estimated completion date of August 17, 2026, this is your chance to plan ahead, lock in value, and secure a quality new build at an attractive price point. (Pictures and renderings are samples from previous builds. Please request the spec sheet and renderings specific to this address.) (Pictures and renderings are samples from previous builds, please request spec sheet and renderings as per address)