Home/Property Listings/8613 88 Street

Grande Prairie, Alberta

8613 88 Street

3 Beds2 BathsMLS® A2341467

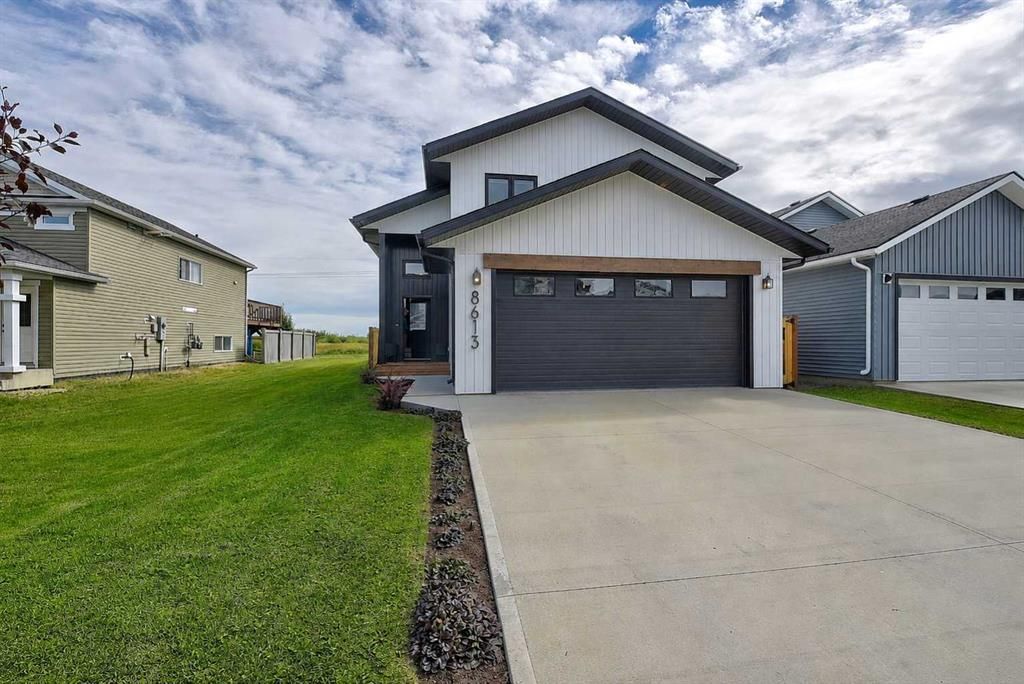
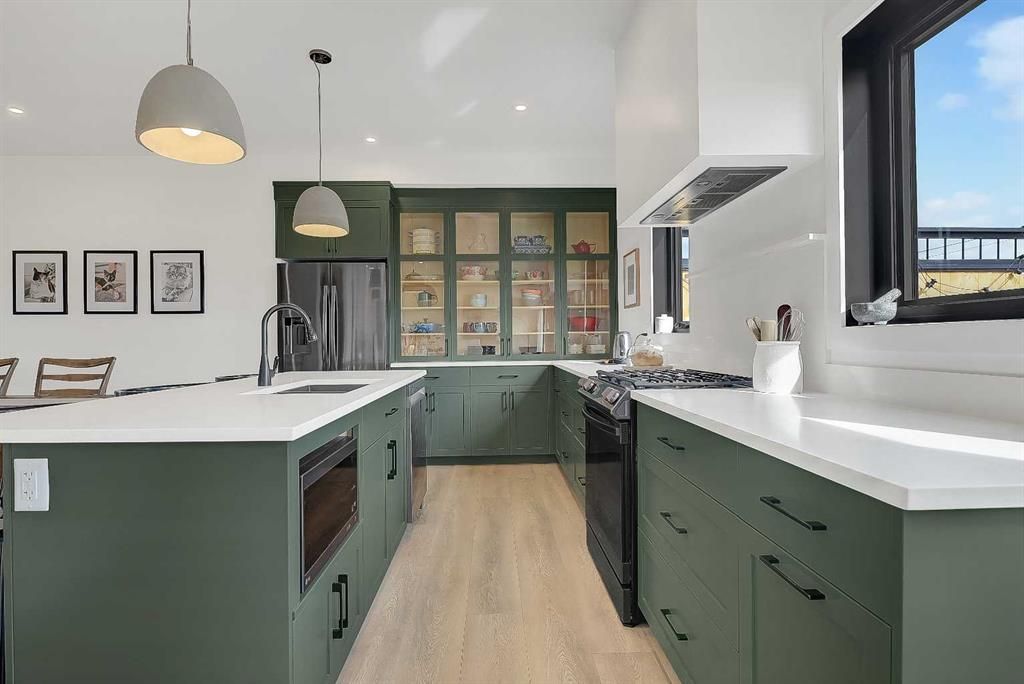
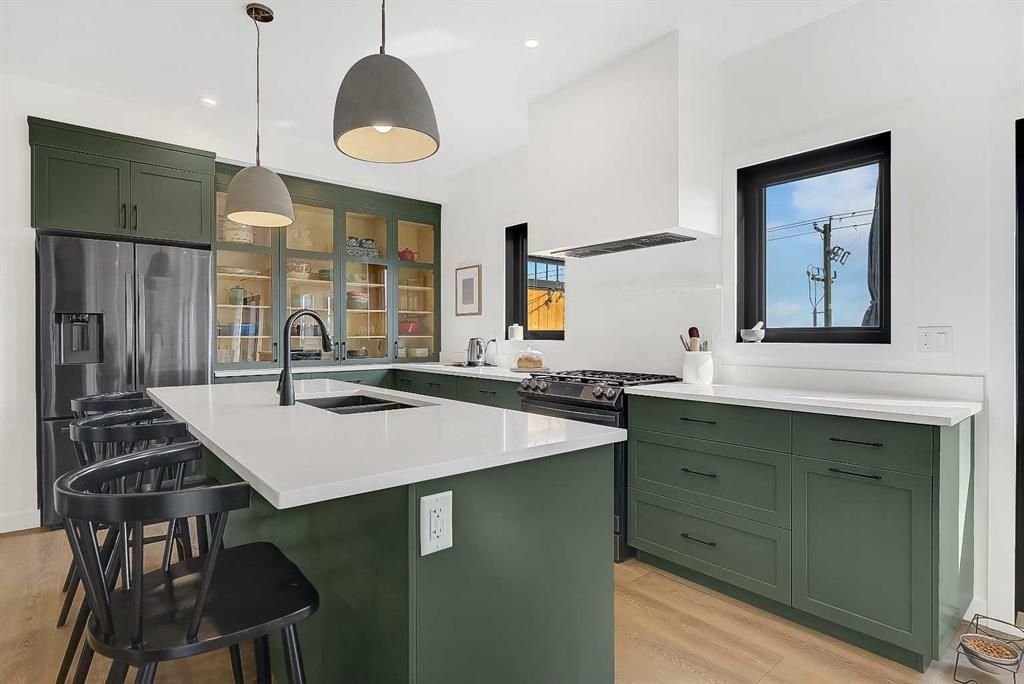
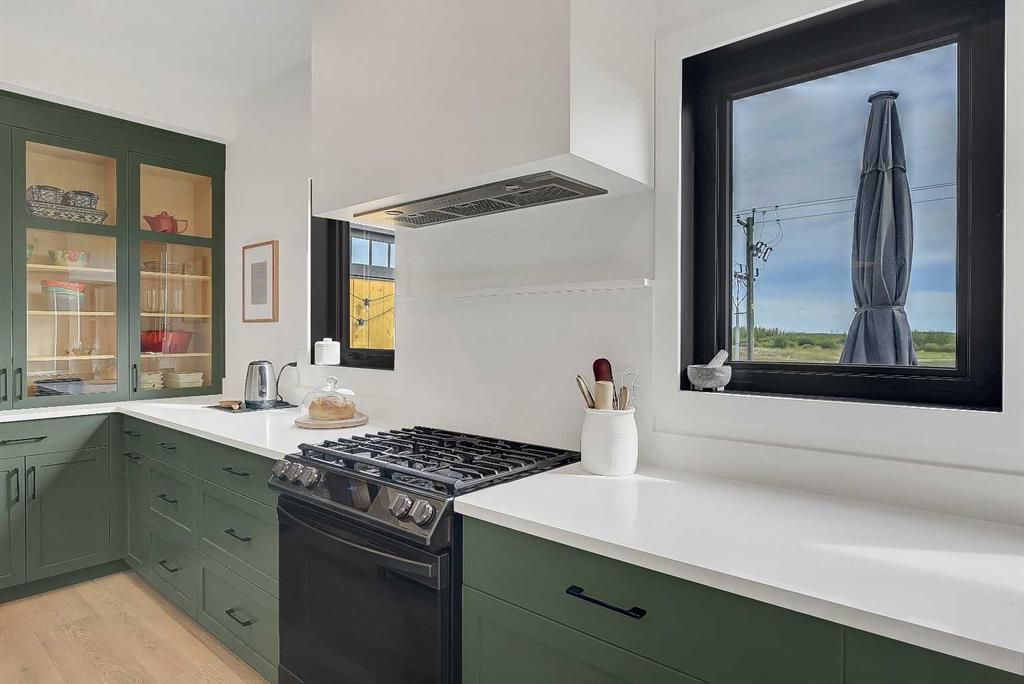
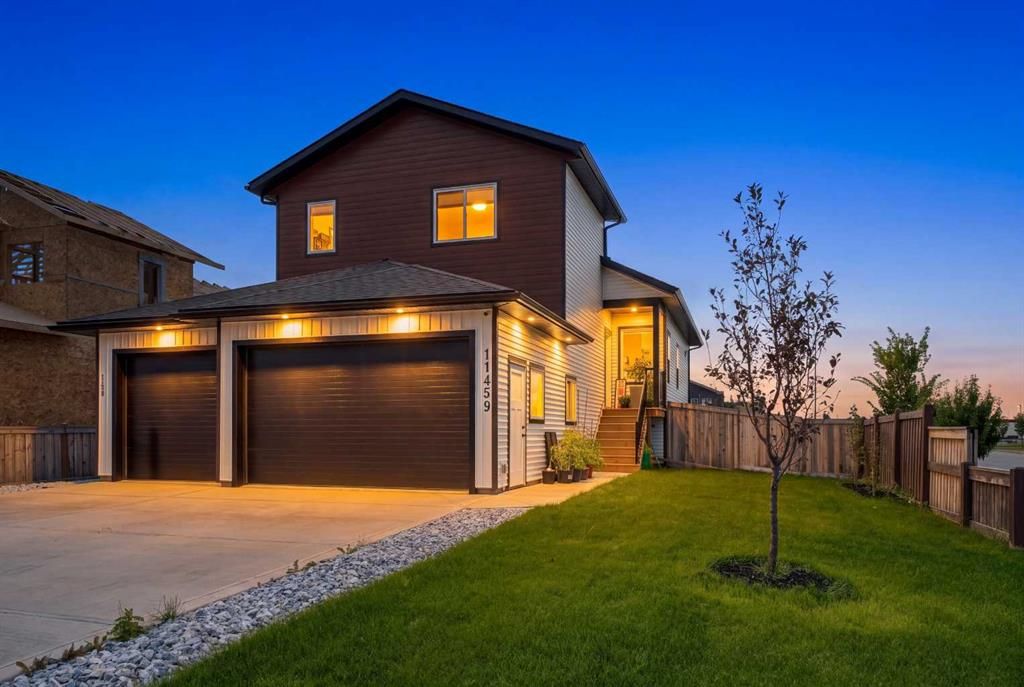
STUNNING, CHIC, LIKE-NEW, CUSTOM MODIFIED BI-LEVEL WITH NO REAR NEIGHBORS. This thoughtfully designed home arrives complete with A/C, full fencing, beautiful grass/landscaping, heated garage, and premium appliances—no surprises, just pure custom, upgraded living. Step into an impressive foyer with soaring ceilings and custom wood hooks creating an ideal entry statement. The open-concept living spaces flow naturally, anchored by a show-stopping chef's kitchen that's nothing short of exceptional. Deep forest-green custom cabinetry with soft-close doors meets pristine quartz counter-tops and black stainless steel appliances including a gas range with built-in air fryer and griddle attachment. An oversized eat-at island and sophisticated butler's pantry with ample cabinetry, open shelving, and multiple plug-ins complete this culinary dream. Abundant natural light streams through expansive windows, making this kitchen the undeniable heart of the home. The adjoining living room captures glorious eastern exposure through a dramatic oversized window, perfect for sunrise enjoyment. Custom wall molding and hand-finished built-in shelving add warmth and character throughout. Two well-proportioned bedrooms with custom closets provide flexibility and storage. The 4-piece bathroom features modern tile work and quality finishes. A generous 10x17 deck, with privacy wall, extends entertainment space with no rear neighbors, an easement on one side, and a serene walking trail beyond—perfect for morning coffee or evening gatherings. The fenced yard offers privacy and security. The upstairs primary bedroom is a true sanctuary with generous proportions accommodating a king bed comfortably. The spa-like ensuite features a sophisticated double white oak vanity with quartz countertops and a 6-foot herringbone-tiled dual shower. A spacious walk-in closet with custom shelving completes this luxurious retreat. Nine-foot flat ceilings throughout main floor create an airy, contemporary feel. Upgraded black vinyl windows with sleek hardware offer clean lines and superior efficiency. Luxury vinyl plank flooring provides durability and warmth. Artfully curated lighting enhances every room. The spacious unfinished basement offers unlimited potential. The oversized 23x26 heated garage includes an 18-foot garage door and built-in shelving—ideal for vehicles, hobbies, or storage. Perfectly positioned in beautiful Riverstone with immediate access to parks, excellent schools, public transit, scenic walking trails, and convenient grocery shopping. This is the complete package: quality custom construction, sophisticated design, premium finishes, and an established neighborhood that values community. This is not just a home—it's a lifestyle upgrade ready for you to move in and simply live in style.

Property Details

Property TypeResidential — Detached
Bedrooms3
Bathrooms2
Lot Size0.09 acres
Year Built2020
SubdivisionRiverstone
ZoningRS
CountyGrande Prairie

Building & Infrastructure

HeatingForced Air
CoolingCentral Air
GarageYes
FencingFenced

Lot Features

Back Yard

Community Features

ParkPlaygroundSchools NearbyShopping Nearby

Media & Tours

Location

What's Nearby

M&M Food Market

Grocery

9920 92 Street Unit 108, Grande Prairie

4.5
1.3km

Safeway South View

Grocery

8100 100 Street, Grande Prairie

4.2
2.6km

Safeway Northgate Grande Prairie

Grocery

9925 114 Avenue, Grande Prairie

4.2
3.5km

Real Canadian Superstore 99th Street

Grocery

12225 99 Street, Grande Prairie

4.1
4.1km

Walmart Supercentre

Grocery

11050 103 Avenue, Grande Prairie

3.6
4.7km

Mackenzie Place Continuing Care Centre

Hospital

10409 98 Street, Grande Prairie

4.3
2.5km

Alberta Health Services EMS

Hospital

10710 97 Street, Grande Prairie

4.5
2.8km

Primacy - GP Medical Clinic

Clinic

12225 99 Street, Grande Prairie

2.8
4.1km

GP Medical Clinic at Walmart Grande Prairie

Clinic

11050 103 Avenue, Grande Prairie

3.8
4.7km

Grande Prairie Cancer Centre

Hospital

11205 110 Street, Grande Prairie

4
4.9km

Clifford Hook Park

Park

Grande Prairie

702m

Woody Creek Community Park

Park

Grande Prairie

815m

Eugene Cashman Park

Park

Grande Prairie

1.4km

William Pratt Park

Park

Patterson Drive, Grande Prairie

1.5km

Muskoseepi Park

Park

102 Street &, 102 Avenue, Grande Prairie

4.5
3.4km

Data provided by Google. Distances are approximate straight-line distances.

Nearby Schools

Aspen Grove School

School

9720 63 Avenue, Grande Prairie

2.9km

Grande Prairie and District Catholic Schools

School

9902 101 Street, Grande Prairie

2.9km

The Oasis Group Campus

School

10116 101 Avenue, Grande Prairie

1
3.0km

Oasis Supernatural Ministry Training Centre - OSMTC

School

10126 101 Avenue, Grande Prairie

3.0km

Yoga For Every Body

School

9914 109 Avenue #200, Grande Prairie

3.2km

Hillcrest Christian School

School

10306 102 Street, Grande Prairie

3.3km

Northwest Regional Learning Consortium

School

10127 120 Avenue, Grande Prairie

4.1km

Grande Prairie Composite High School

High School

10501 112 Avenue, Grande Prairie

4.2km

Learning Ladder Preschool

School

11735 105 Street, Grande Prairie

4.5km

Riverstone Public School

School

8901 Willow Drive, Grande Prairie

390m

School data provided by Google. Distances are approximate straight-line distances.

Listed On

Sep 1, 2026

Days on Market

17

Photos

36

Listing courtesy of Grassroots Realty Group Ltd.

The data is deemed reliable but is not guaranteed accurate by Pillar 9.

Copyright 2026 by Pillar 9™. All Rights Reserved.

List Price

$549,900

Listed 17 days ago