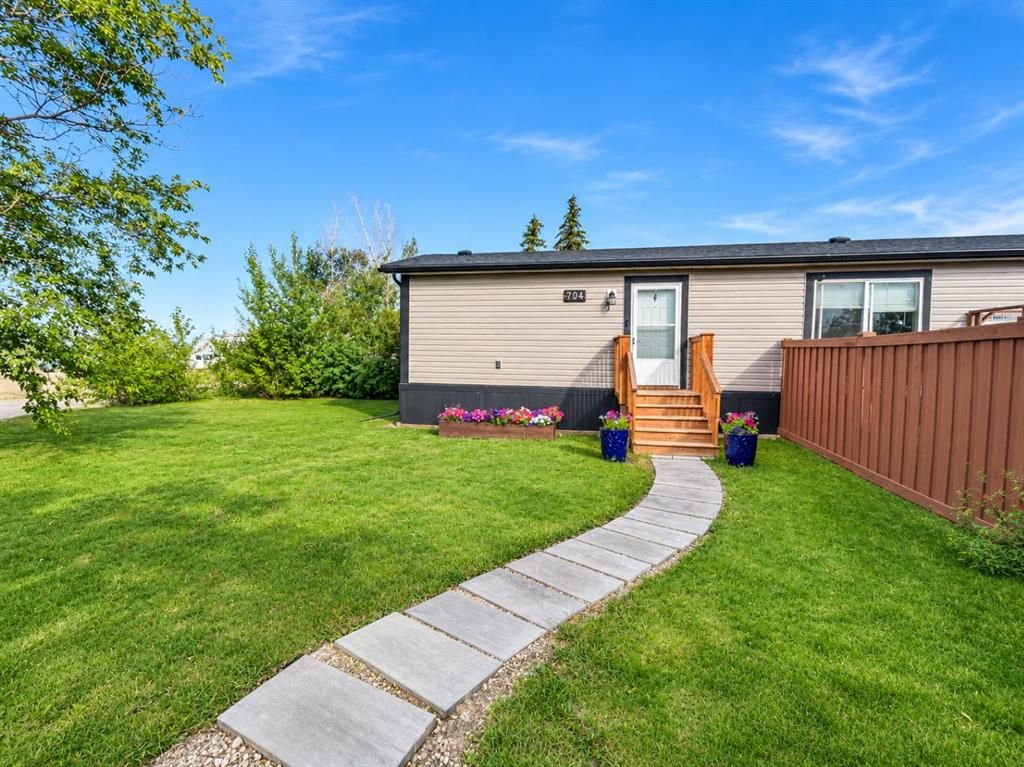
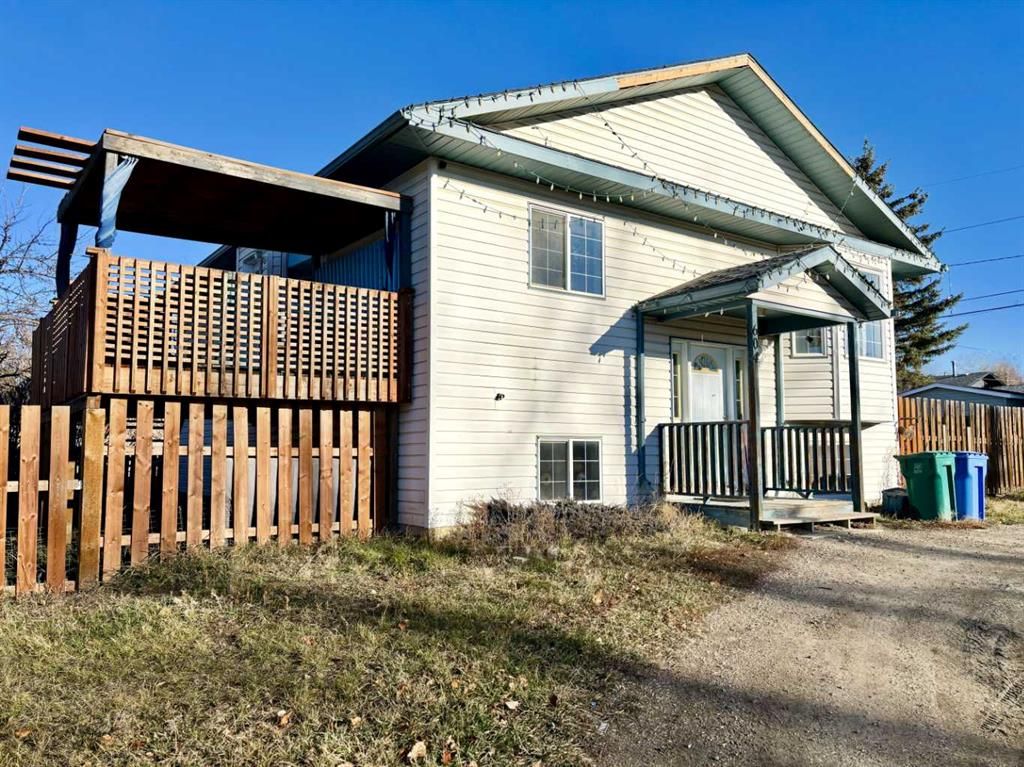
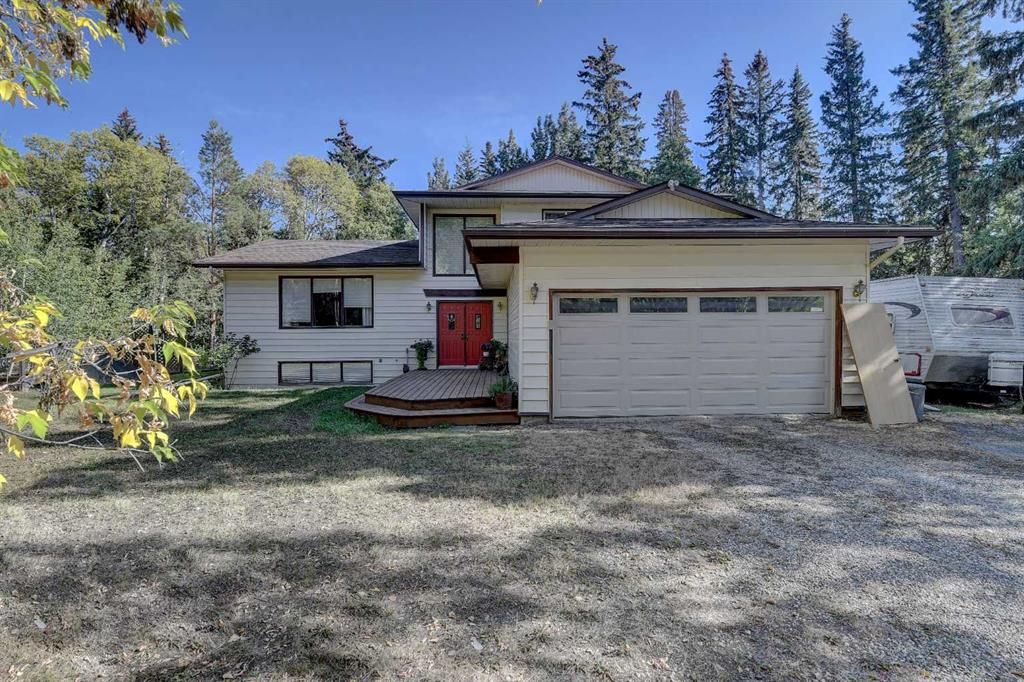
MODERN LIVING, INCREDIBLE PRIVACY & PLENTY OF ROOM TO ENJOY — THIS BEAVERLODGE PROPERTY HAS IT ALL! Welcome to this beautifully maintained 2021 modular home, situated on a FANTASTIC CORNER LOT offering exceptional privacy, a spacious backyard and plenty of room to enjoy both inside and out! Featuring 3 BEDROOMS, 2 FULL BATHROOMS, modern finishes and ample parking space, this property offers the perfect combination of comfort, functionality and convenience, all within close proximity to Beaverlodge's many local amenities.
Step inside to discover a bright, welcoming interior with a functional layout and durable linoleum flooring throughout. The spacious kitchen offers plenty of cabinetry, generous counter space and a LARGE CENTRE ISLAND THAT CAN EASILY BE MOVED to accommodate your preferred layout. The kitchen is complemented by 2021 STAINLESS STEEL APPLIANCES, adding a sleek, modern touch to the space. With convenient access to the outdoor deck, you'll enjoy an easy transition between indoor and outdoor living.
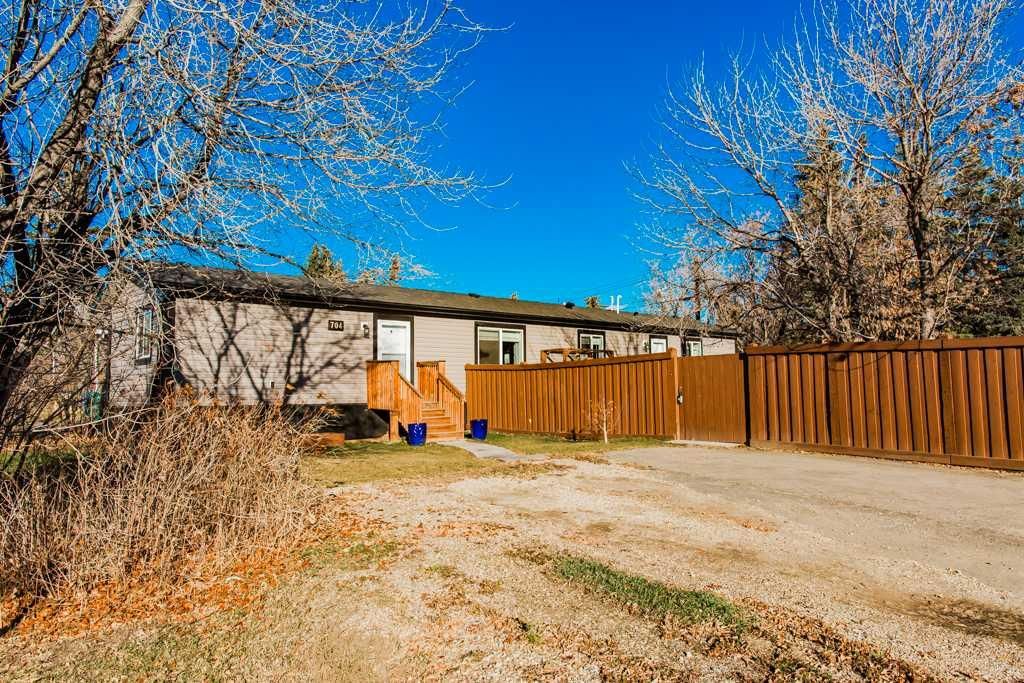
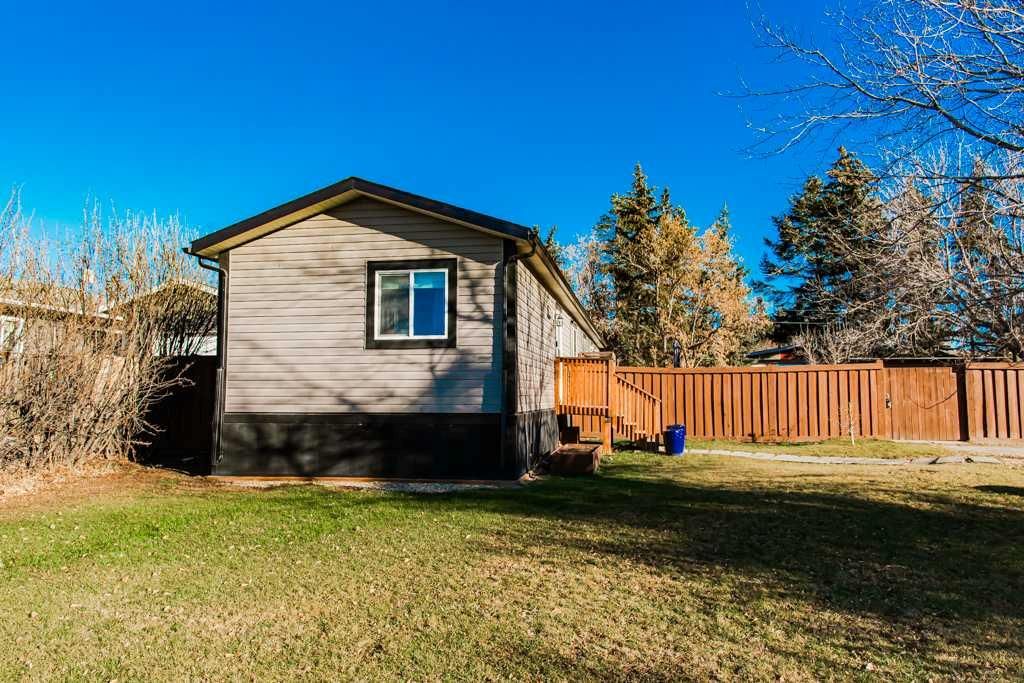
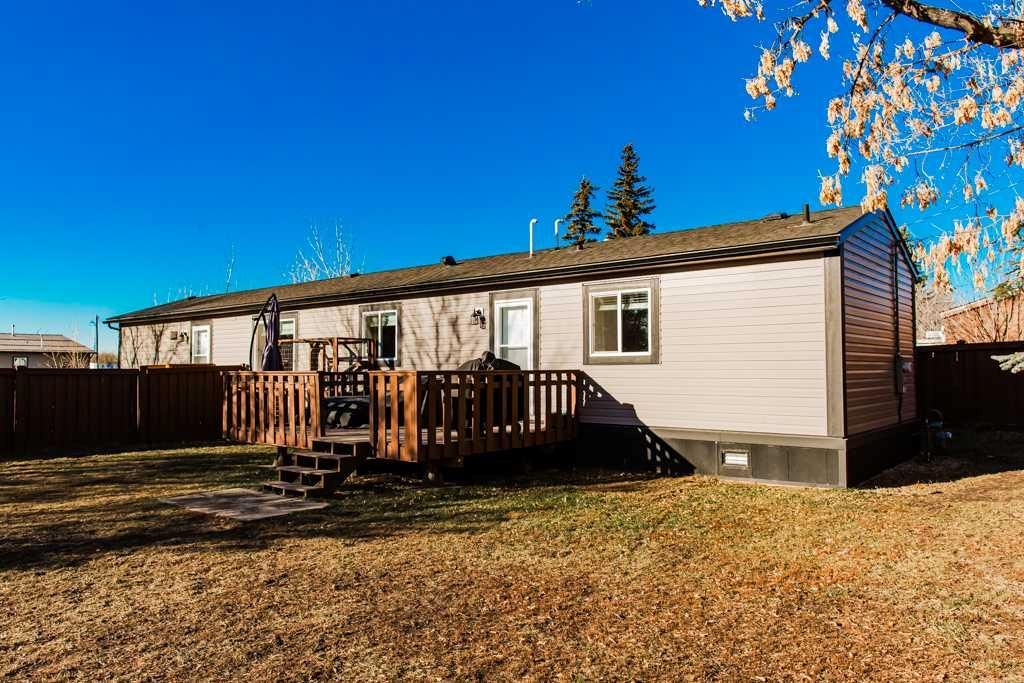
ONE OF THE STANDOUT FEATURES OF THIS PROPERTY IS THE INCREDIBLE OUTDOOR SPACE! Situated on a beautiful corner lot, the LARGE, FULLY FENCED BACKYARD offers fantastic privacy and plenty of room for entertaining, relaxing or enjoying time outdoors. The yard features landscaping, mature trees and shrubs, and a DEDICATED FIREPIT AREA COMPLETE WITH GRAVEL AND A STONE BORDER! Approximately 6-FOOT FENCING surrounds the yard, complete with FOUR CONVENIENT ACCESS GATES. Whether you're hosting summer gatherings on the deck, enjoying evenings around the backyard firepit or simply appreciating your own private outdoor retreat, this property has so much to offer!
You'll also appreciate the AMPLE PARKING SPACE, with a combination of paved and gravel driveway areas offering plenty of room to accommodate A HOLIDAY TRAILER AND MULTIPLE VEHICLES! The property also features TWO STORAGE SHEDS, providing excellent additional storage space and versatility, with one shed equipped with electrical service for added functionality.
Additional practical features include a REPLACED FURNACE HEAT EXCHANGER, existing rough-in piping for future air conditioning and a SCREW-PILE ANCHORING SYSTEM COMPLETE WITH WELDED TIE-DOWNS. A driving easement provides additional access convenience.
BEAUTIFULLY MAINTAINED, MOVE-IN READY AND OFFERING AN EXCEPTIONAL COMBINATION OF PRIVACY, PARKING AND OUTDOOR SPACE! Whether you're searching for your first home, looking to downsize or simply wanting a modern property with room to enjoy, this BEAVERLODGE GEM is one you won't want to miss!