Home/Property Listings/11909 CYGNET Boulevard

Grande Prairie, Alberta

11909 CYGNET Boulevard

4 Beds3 BathsMLS® A2351562

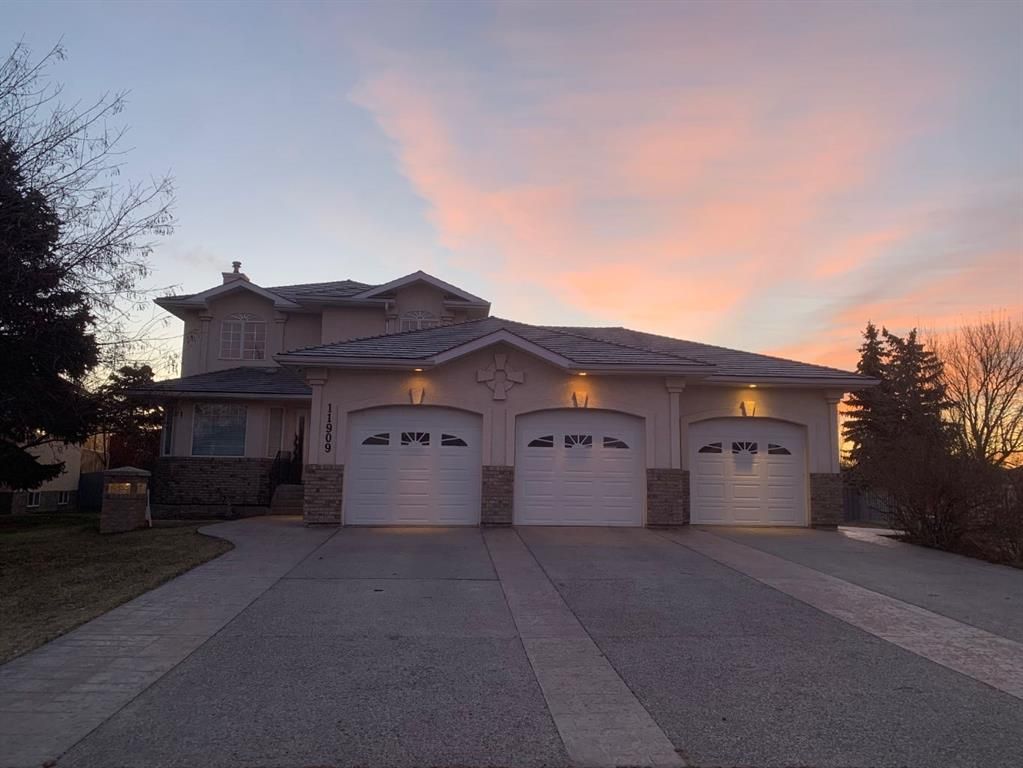
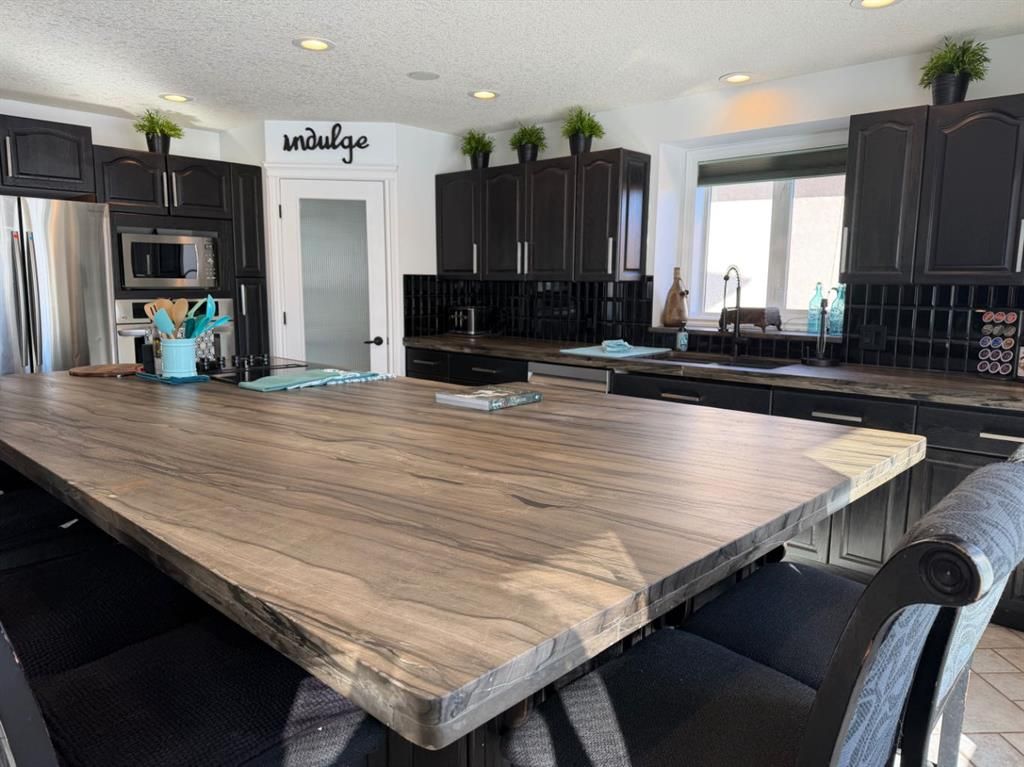
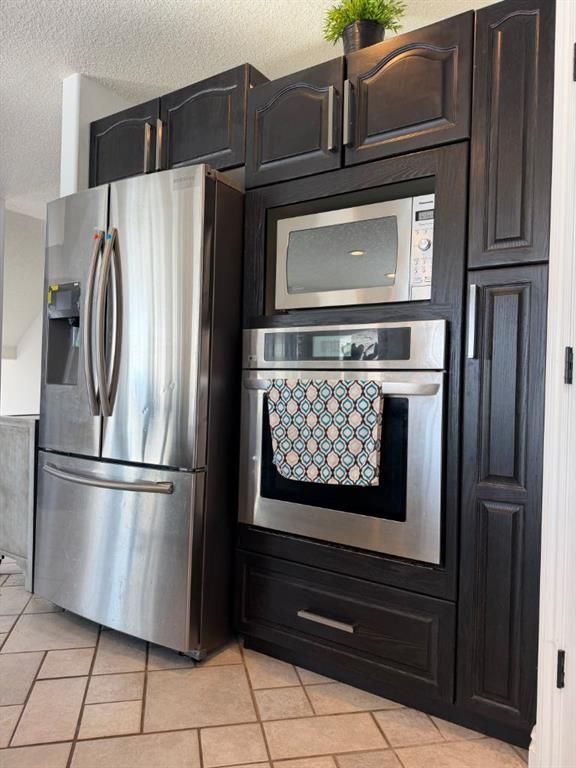
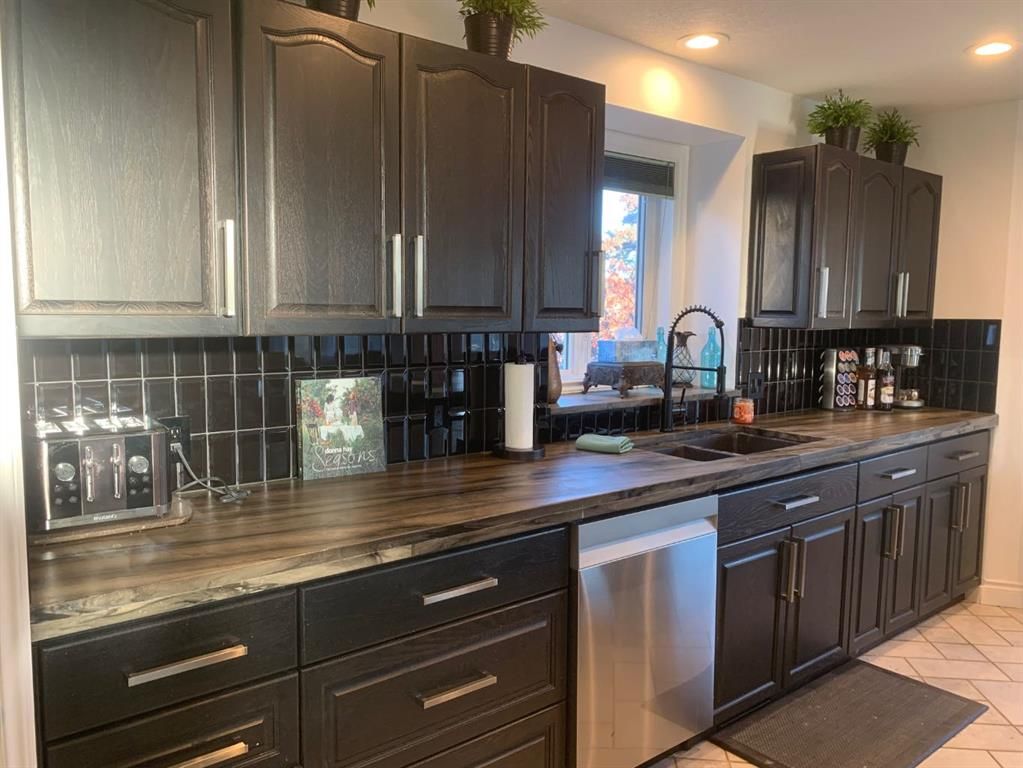
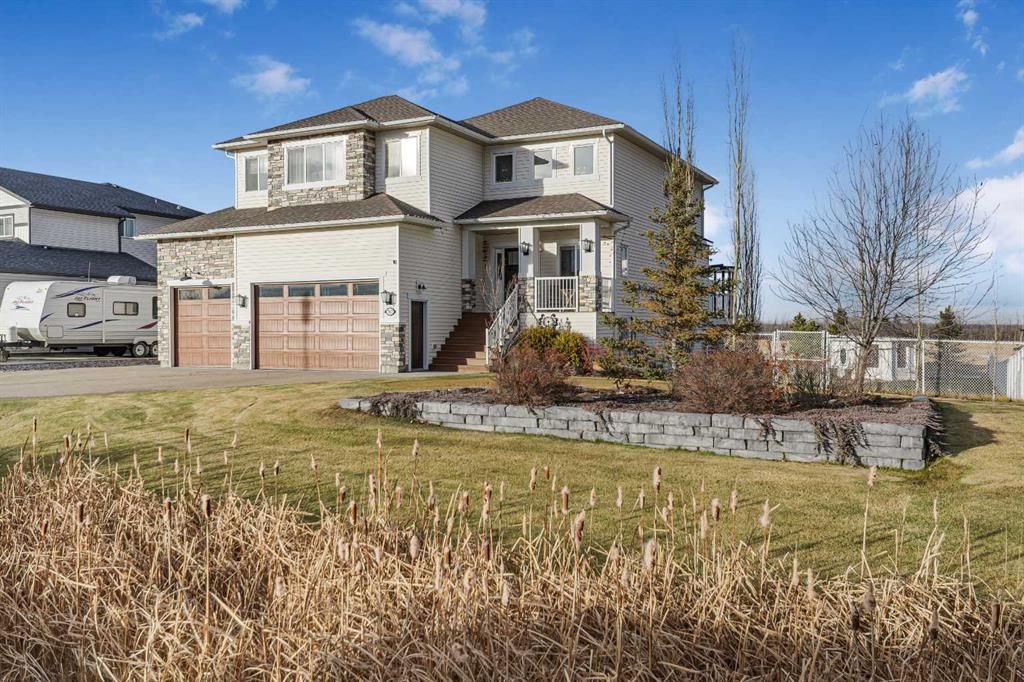
IMMEDIATE POSSESSION ON THIS CRYSTAL LAKE BEAUTY BACKING ONTO CHANDELIER PARK! Executive custom built family home! Meticulously cared for and fully renovated by one Owner. There is a main floor flex room which can be used as an office, a playroom, a private dining area or a quiet room. The main floor features an extra large laundry room/2 pc powder room just off the entrance to the garage. The laundry room features a square double corner sink and custom granite countertops. The kitchen island is a show stopper and is the main focus of the chef inspired kitchen. The island is 10'3" x 6' exotic leather finished stone island with storage cabinets. This is the focal point and will host many large family gatherings. The new Jenn Air cooktop is conveniently located in the island. The family Chef will appreciate the functional design of the kitchen. New Fridge. Dishwasher and cooktop brand new 2025. The corner pantry features solid painted wood shelves. The custom black oak Lafleur Cabinets includes many pots & pans drawers. The great room features solid oak hardwood floors, a custom stone wall and a cozy natural gas fireplace for those cold winter nights. Custom new metal railing fabricated and installed by Metal Lord Daniel(2025). All new light fixtures installed thru out the home. As you enter the second level you are graced by a large hardwood foyer, the kids bedrooms and jack & jill bathroom on your right and the master suite is on the left. The kids bathroom has a custom granite countertop with double sinks. The shower and toilet have a separate room with a privacy door. The master suite faces west and has large windows so you often get a great view of the gorgeous sunsets. The master suite features 3/4 inch maple hardwood flooring. The walk in closet features custom built in shelving. As you enter the oversized ensuite you feel like you entered your own personal spa! There is an abundance of maple cabinets for storage and the golden quartz countertops are next level. Every lady will love the separate vanity for her morning skincare ritual. The corner jacuzzi tub is perfect for an evening soak by the moonlight. There are built in speakers through out the home to create a soothing ambiance. The backyard faces South/East so you will enjoy many of the glorious sunrise views from your kitchen/great room. The 9' Basement has a massive games room for the kids and 1 bed & 1 bathroom. The yard features many beautiful lilacs and flowering trees which attract the birds to create a little heaven on earth. Custom concrete curbing around all flower beds and in-ground sprinklers. There are 2 cement patios for outdoor entertaining. NEW 40' TREX composite deck (2026) has black regal railing with glass inserts. New Cedar roof Nov 2023. New Lennox furnace 2026. Triple garage is fully finished and heated. Garage middle bay is 30 feet long. IMMEDIATE POSSESSION POSSIBLE ! Seller is a Licensed Realtor in the Province of AB

Property Details

Property TypeResidential — Detached
Bedrooms4
Bathrooms3 + 1 Half
Lot Size0.2 acres
Year Built1997
SubdivisionCrystal Lake Estates
ZoningRG
CountyGrande Prairie

Building & Infrastructure

HeatingForced Air,Natural Gas
CoolingNone
GarageYes
FencingFenced
UtilitiesCable Available,Electricity Connected,Natural Gas Connected,Phone Connected,Sewer Connected,Water Connected

Lot Features

Back YardBacks on to Park/Green SpaceLandscapedSee RemarksUnderground Sprinklers

Community Features

Lake

Location

What's Nearby

Real Canadian Superstore 99th Street

Grocery

12225 99 Street, Grande Prairie

4.1
1.7km

Safeway Northgate Grande Prairie

Grocery

9925 114 Avenue, Grande Prairie

4.2
2.0km

M&M Food Market

Grocery

9920 92 Street Unit 108, Grande Prairie

4.6
2.1km

Safeway South View

Grocery

8100 100 Street, Grande Prairie

4.2
4.3km

Walmart Supercentre

Grocery

11050 103 Avenue, Grande Prairie

3.6
4.5km

Primacy - GP Medical Clinic

Clinic

12225 99 Street, Grande Prairie

2.9
1.7km

Alberta Health Services EMS

Hospital

10710 97 Street, Grande Prairie

4.5
2.0km

Mackenzie Place Continuing Care Centre

Hospital

10409 98 Street, Grande Prairie

4.3
2.0km

Grande Prairie Cancer Centre

Hospital

11205 110 Street, Grande Prairie

4
4.0km

GP Medical Clinic at Walmart Grande Prairie

Clinic

11050 103 Avenue, Grande Prairie

3.8
4.4km

Chandelier Park

Park

Grande Prairie

238m

Ira McLaughlin Park

Park

9131 118A Avenue, Grande Prairie

281m

Allan Hauger Park

Park

9113 117 Avenue, Grande Prairie

4
317m

Walter Medlock Point

Park

11806 91B Street, Grande Prairie

389m

Muskoseepi Park

Park

102 Street &, 102 Avenue, Grande Prairie

4.5
3.2km

Data provided by Google. Distances are approximate straight-line distances.

Nearby Schools

Yoga For Every Body

School

9914 109 Avenue #200, Grande Prairie

2.1km

Northwest Regional Learning Consortium

School

10127 120 Avenue, Grande Prairie

2.3km

Grande Prairie Public School Division

School

10127 120 Avenue, Grande Prairie

3.6
2.3km

Avondale School

School

10226 108 Avenue, Grande Prairie

2.7km

Learning Ladder Preschool

School

11735 105 Street, Grande Prairie

2.9km

Hillcrest Christian School

School

10306 102 Street, Grande Prairie

2.9km

Riverstone Public School

School

8901 Willow Drive, Grande Prairie

2.9km

Grande Prairie and District Catholic Schools

School

9902 101 Street, Grande Prairie

3.0km

Grande Prairie Composite High School

High School

10501 112 Avenue, Grande Prairie

3.2km

Aspen Grove School

School

9720 63 Avenue, Grande Prairie

5.7km

School data provided by Google. Distances are approximate straight-line distances.

Listed On

Oct 9, 2026

Days on Market

38

Photos

38

Listing courtesy of Pinnacle Real Estate

Data is supplied by Pillar 9™ MLS® System. Pillar 9™ is the owner of the copyright in its MLS® System. Data is deemed reliable but is not guaranteed accurate by Pillar 9™. The trademarks MLS®, Multiple Listing Service® and the associated logos are owned by The Canadian Real Estate Association (CREA) and identify the quality of services provided by real estate professionals who are members of CREA. Used under license.

Copyright 2026 by Pillar 9™. All Rights Reserved.

List Price

$779,900

Listed 38 days ago