Home/Property Listings/10202 128 Avenue

Grande Prairie, Alberta

10202 128 Avenue

4 Beds3 BathsMLS® A2348579

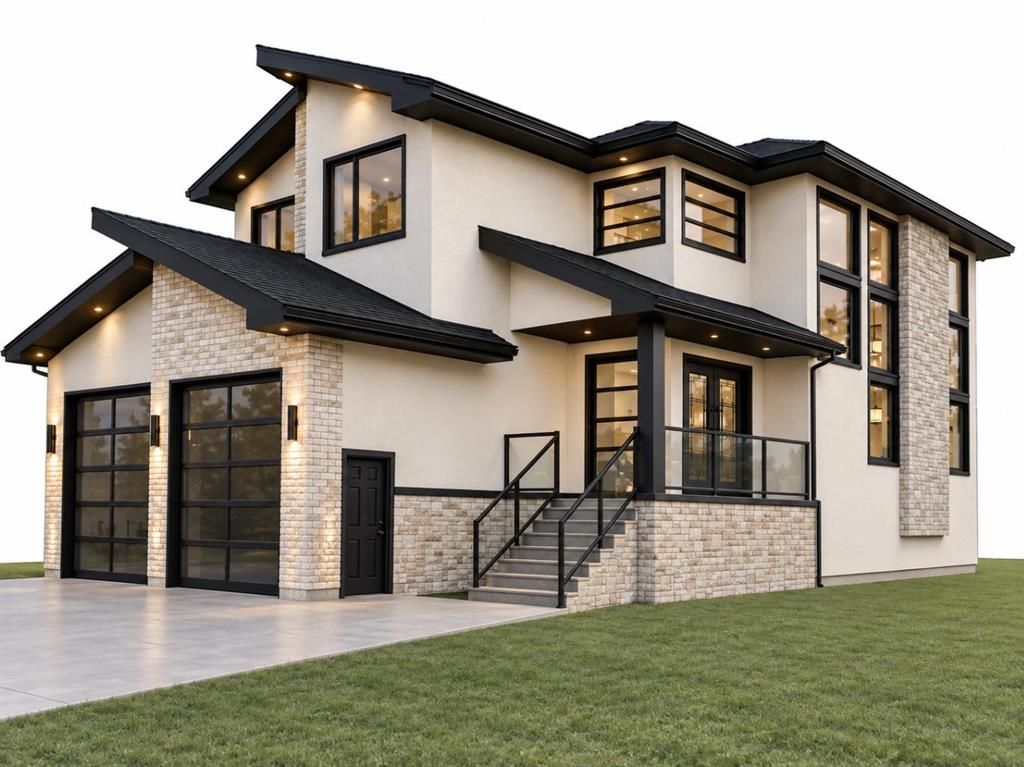
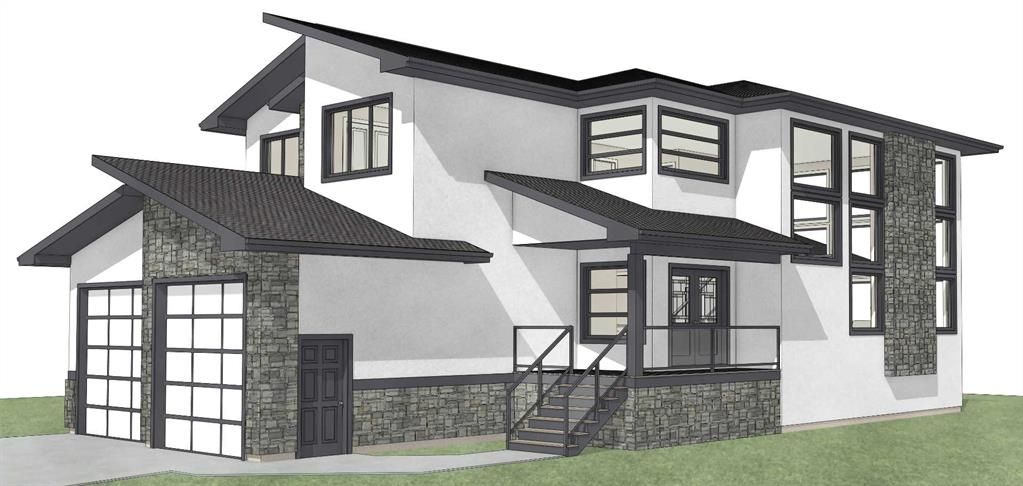
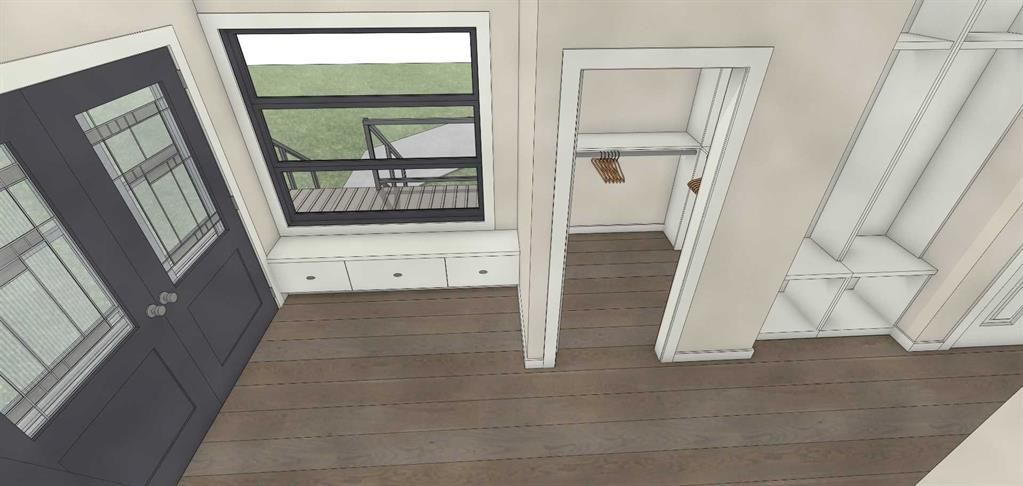
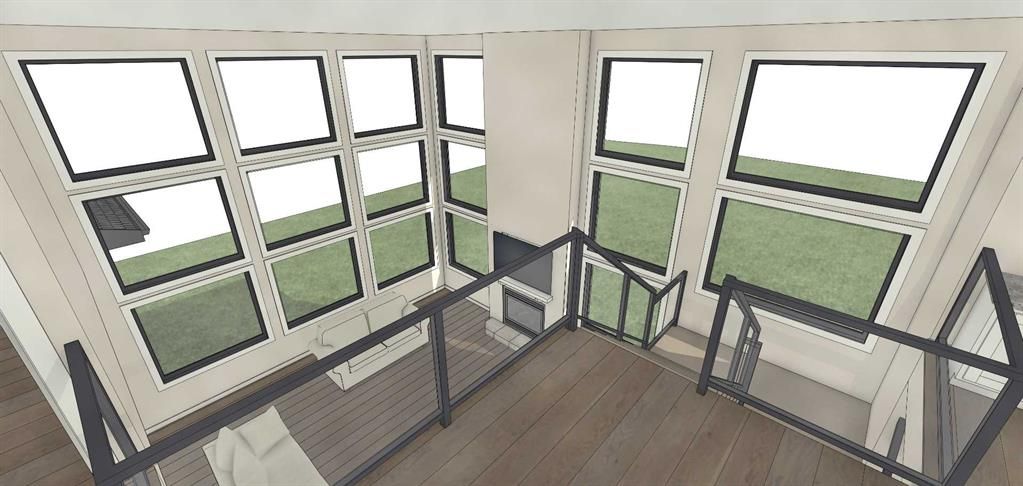
THE WESTLEY — A ONE-OF-A-KIND CUSTOM LUXURY HOME IN NORTHRIDGE! Thoughtfully designed from the ground up, this exceptional custom-built residence combines striking contemporary architecture, European-inspired finishes, exceptional craftsmanship and warm, livable luxury. The exterior immediately sets the home apart with Snow Handformed brick, Creative Mines Cloudbreak limestone and premium architectural stucco, creating incredible depth, texture and curb appeal. An impressive 32 reflective-tinted windows fill the home with natural light while providing a sleek, mirror-like exterior appearance, complemented by contrasting black detailing. At the heart of the home is a beautifully appointed kitchen featuring luxurious marble countertops, custom millwork, aged-brass hardware, premium Kohler fixtures and integrated Bocci outlets for a clean finish. A dedicated butler's pantry and spice kitchen provide additional cooking, preparation and storage space, with the spice kitchen also offering a separate entrance through the adjoining hallway. One of the home's signature features is the 10-foot folding glass wall connecting the kitchen and dining area to the private terrace. The panels fold away to open almost the entire wall, creating a seamless indoor-outdoor living experience. The dramatic living room features soaring 18-foot ceilings, expansive windows, a contemporary gas fireplace, designer wallpaper and a custom feature mural. Just beyond the foyer, a commissioned curved plaster staircase creates a sculptural focal point, professionally handcrafted by a Master Faux Finisher and finished with premium limewash imported from Belgium. The primary suite offers a spa-inspired ensuite featuring natural stone, Kohler fixtures, Bocci outlets, custom millwork and abundant natural light. Quality continues throughout with solid-core interior doors, SPC wood flooring, custom millwork, aged-brass hardware, designer wallcoverings and carefully considered architectural details. A built-in whole-home audio system features speakers integrated directly into the ceilings, while carefully selected Canadian lighting and dimmers allow the atmosphere of each space to be customized. From the layered brick, stone and stucco exterior to the 32 reflective-tinted windows, folding glass wall, soaring ceilings, sculptural staircase, spice kitchen, butler's pantry and extensive custom finishes, Westley was created for buyers searching for something beyond the ordinary. A home designed to be noticed, built to be lived in and crafted to stand apart.

Property Details

Property TypeResidential — Detached
Bedrooms4
Bathrooms3 + 1 Half
Lot Size0.12 acres
Year Built2026
SubdivisionNorthridge
ZoningRS
CountyGrande Prairie

Building & Infrastructure

HeatingForced Air,Natural Gas
CoolingNone
GarageYes

Lot Features

Back YardCity Lot

Community Features

ParkPlaygroundSchools NearbyShopping NearbySidewalksStreet LightsWalking/Bike Paths

Location

What's Nearby

Real Canadian Superstore 99th Street

Grocery

12225 99 Street, Grande Prairie

4.1
946m

Safeway Northgate Grande Prairie

Grocery

9925 114 Avenue, Grande Prairie

4.2
1.6km

Walmart Supercentre

Grocery

11050 103 Avenue, Grande Prairie

3.6
3.1km

M&M Food Market

Grocery

9920 92 Street Unit 108, Grande Prairie

4.6
3.7km

Safeway South View

Grocery

8100 100 Street, Grande Prairie

4.2
4.7km

Primacy - GP Medical Clinic

Clinic

12225 99 Street, Grande Prairie

2.9
946m

Grande Prairie Cancer Centre

Hospital

11205 110 Street, Grande Prairie

4
2.2km

Grande Prairie Regional Hospital (GPRH)

Hospital

11205 110 Street, Grande Prairie

2.6
2.2km

Alberta Health Services EMS

Hospital

10710 97 Street, Grande Prairie

4.5
2.3km

GP Medical Clinic at Walmart Grande Prairie

Clinic

11050 103 Avenue, Grande Prairie

3.8
3.1km

Northridge Dog Park

Park

12609 103 A Street, Grande Prairie

2.5
238m

Inverness Park

Park

12310 102 Street Unit 316, Grande Prairie

546m

Head and Salmond Family Park

Park

121 Avenue, Grande Prairie

4.3
859m

Crystal Ridge Neighborhood West Off Leash Dog Area

Park

124 Avenue, Grande Prairie

984m

Muskoseepi Park

Park

102 Street &, 102 Avenue, Grande Prairie

4.5
2.7km

Data provided by Google. Distances are approximate straight-line distances.

Nearby Schools

Northwest Regional Learning Consortium

School

10127 120 Avenue, Grande Prairie

1.0km

Grande Prairie Public School Division

School

10127 120 Avenue, Grande Prairie

3.6
1.0km

Learning Ladder Preschool

School

11735 105 Street, Grande Prairie

1.2km

Grande Prairie Composite High School

High School

10501 112 Avenue, Grande Prairie

1.9km

Yoga For Every Body

School

9914 109 Avenue #200, Grande Prairie

2.0km

Avondale School

School

10226 108 Avenue, Grande Prairie

2.0km

Hillcrest Christian School

School

10306 102 Street, Grande Prairie

2.5km

The Oasis Group Campus

School

10116 101 Avenue, Grande Prairie

1
2.8km

Grande Prairie and District Catholic Schools

School

9902 101 Street, Grande Prairie

3.0km

Aspen Grove School

School

9720 63 Avenue, Grande Prairie

6.7km

School data provided by Google. Distances are approximate straight-line distances.

Listed On

Oct 6, 2026

Days on Market

41

Photos

10

Listing courtesy of RE/MAX Grande Prairie

Data is supplied by Pillar 9™ MLS® System. Pillar 9™ is the owner of the copyright in its MLS® System. Data is deemed reliable but is not guaranteed accurate by Pillar 9™. The trademarks MLS®, Multiple Listing Service® and the associated logos are owned by The Canadian Real Estate Association (CREA) and identify the quality of services provided by real estate professionals who are members of CREA. Used under license.

Copyright 2026 by Pillar 9™. All Rights Reserved.

List Price

$794,000

Listed 41 days ago